
Oil-Rubbed Bronze Touchless Faucet & Soap Dispenser Systems
Oil-rubbed bronze commercial wash stations combine a warmer architectural finish with hands-free water activation and coordinated soap hardware. For architects, interior designers, MEP engineers, contractors, and facility teams, the strongest specification is not simply a matching finish—it is a coordinated relationship between faucet position, soap placement, basin geometry, sensor field, deck drilling, refill access, and below-counter service space.
This guide focuses on commercial touchless faucet systems paired with manual soap dispensers, including the Fontana Tivoli and Loiret configurations used for coordinated deck-mounted restroom installations.

Why Coordinate the Faucet and Dispenser as One Wash Station?
A touchless faucet and a manual soap dispenser perform different functions, but the user experiences them as one handwashing sequence. Their spacing should therefore be evaluated together. The faucet must deliver water into the intended basin zone while the soap dispenser remains close enough for comfortable reach without obstructing the faucet, crowding deck penetrations, or interfering with cleaning.
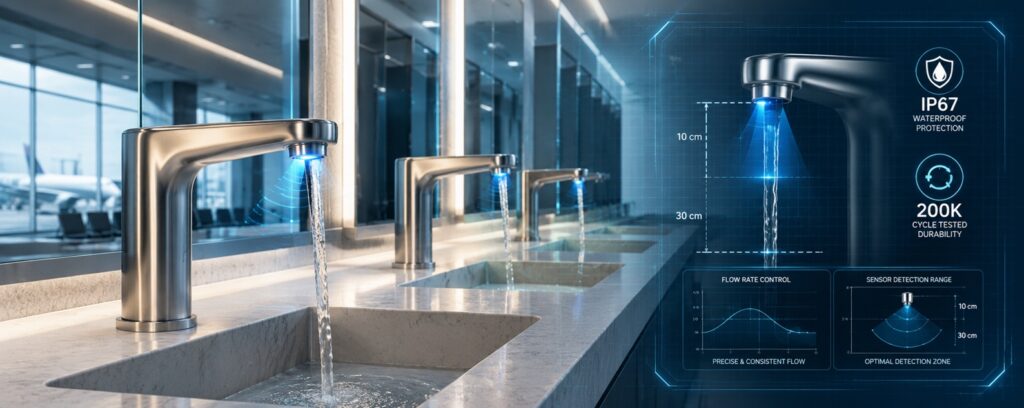
Two Strong Manual-Soap + Sensor-Faucet Configurations
These configurations illustrate the main design considerations for deck-mounted commercial wash stations where automatic water activation is paired with a matching manual soap dispenser.
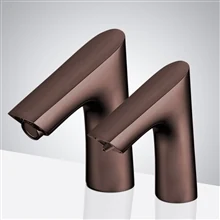
Fontana Tivoli Light Oil-Rubbed Bronze Touchless Faucet + Manual Soap Dispenser
The Tivoli gooseneck profile provides additional clearance above the basin while the matching manual dispenser keeps the wash station visually unified. This configuration is particularly useful where basin access, hand clearance, and a warmer bronze finish are part of the architectural intent.
Fontana Loiret Light Oil-Rubbed Bronze Touchless Faucet + Manual Soap Dispenser
The Loiret set is designed for repeated commercial restroom layouts where water activation, manual soap delivery, finish coordination, and predictable deck spacing need to remain consistent across multiple lavatory stations.

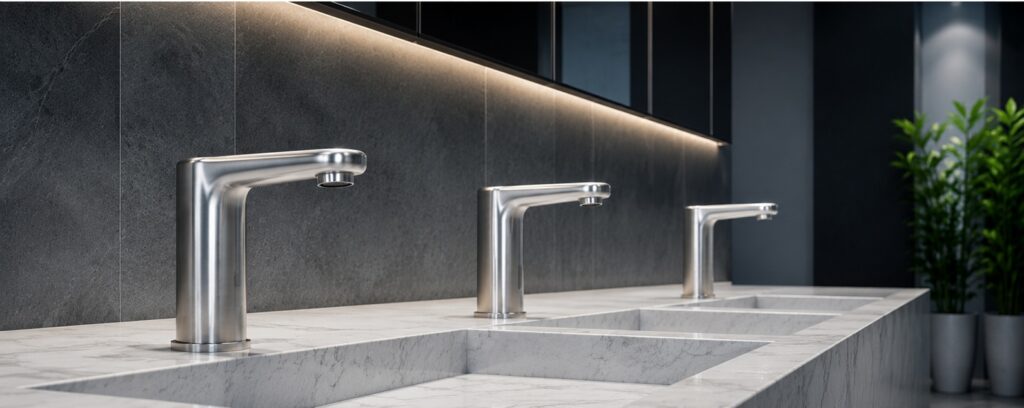
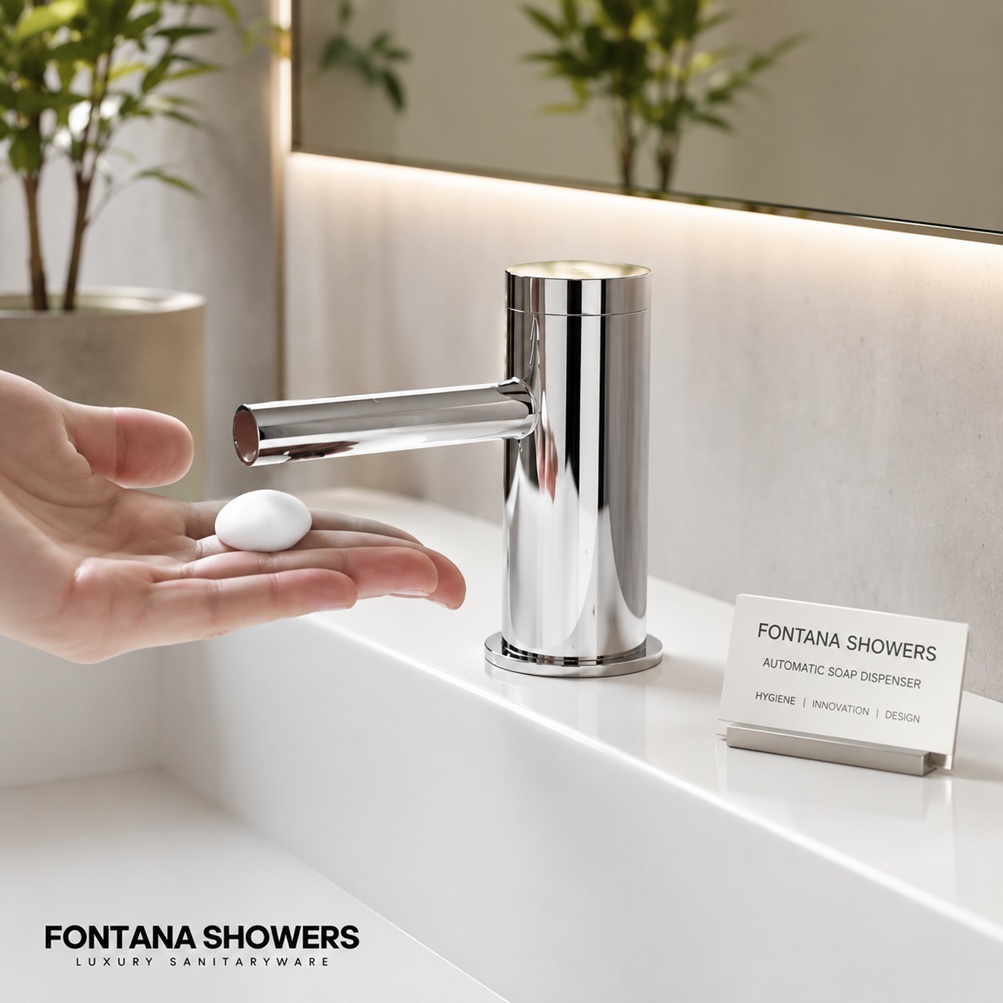
BIM Coordination: Sensor Faucet + Manual Soap Dispenser
A coordinated BIM model should treat the faucet, manual soap dispenser, basin, countertop, plumbing, and service zones as one assembly. The critical checks are fixture centerlines, faucet-to-dispenser spacing, basin reach, deck-hole locations, sensor clearance, refill access, and below-counter conflicts. Modeling these relationships before fabrication helps reduce field adjustments and inconsistent fixture spacing.
Dispensing
Movement
Detection
Flow
Landing Zone
| Coordination Item | BIM Check | Common Field Risk |
|---|---|---|
| Faucet / Dispenser Spacing | Centerlines + user reach | Crowded controls or awkward hand movement |
| Countertop Penetrations | Hole location + deck thickness | Conflict with sink rim or reinforcing |
| Sensor Field | Detection zone + surrounding surfaces | False or inconsistent faucet activation |
| Below-Counter Space | Soap bottle + valve + supply + casework | Service or accessibility conflict |
Manual soap dispensing simplifies the soap-side control architecture, but it does not eliminate coordination requirements. The dispenser still needs clear deck space, comfortable reach, refill access, and adequate separation from the faucet sensing zone. These relationships should be fixed in the BIM model before countertop fabrication.
Commercial Applications
Coordinated bronze faucet-and-dispenser sets are especially effective where restroom hardware is repeated across multiple sink stations and the design team wants consistent finish, spacing, operation, and maintenance access.