
Commercial Restroom Fixture Spacing: ADA Dimensions, Centerlines & Wash-Station Layout
Commercial restroom spacing is a combination of mandatory accessibility dimensions, adopted plumbing-code requirements, fixture geometry and practical user-space engineering. The strongest layouts establish accessible clearances first, then coordinate sinks, faucets, soap dispensers, toilets, urinals, dryers and circulation around those fixed zones.
Commercial Restroom Dimensions That Should Be Established First
These are federal accessibility starting points, not a complete restroom code schedule.
Commercial Bathroom Fixture Spacing Matrix
| Fixture Relationship | Type of Requirement | Primary Dimension / Check | Why It Matters |
|---|---|---|---|
| Accessible WC to Side Wall | ADA | 16–18 in. centerline | Supports side-transfer geometry. |
| Water Closet Clearance | ADA | 60 × 56 in. min. | Protects transfer and maneuvering space. |
| Accessible Urinal | ADA | 17 in. max rim | Provides accessible fixture height and approach. |
| Accessible Lavatory | ADA | Forward clear floor space + knee/toe clearance | Allows wheelchair approach and use. |
| Sink to Sink | Engineering / code | Fixture width + centerline + user zone | Avoids crowded shoulder and arm movement. |
| Faucet to Faucet | Engineering | Centerline + sensor-field separation | Reduces cross-activation and user conflict. |
| Faucet to Soap | Engineering | Separate activation zones | Keeps soap and water hand positions distinct. |
| Urinal to Urinal | Code / engineering | Centerline + divider + accessible requirements | Controls usable width and privacy. |
| Dryer to Circulation | Accessibility / engineering | User standing zone outside route | Prevents drying users blocking circulation. |
| Door to Fixture | Accessibility / building code | Door swing + maneuvering clearance | Avoids conflicts with accessible route and fixtures. |
Commercial Restroom Layout: Establish Clearances Before Fixture Density
The illustration is conceptual and intended to show spacing logic, not to replace permit drawings.
MANEUVERING
ZONE
Water Closet Centerline & Clearance
The water-closet centerline is one of the most important fixed dimensions in an accessible restroom.
| Condition | Dimension | Design Note |
|---|---|---|
| Wheelchair Accessible WC | 16–18 in. centerline | Measure from side wall or partition to fixture centerline. |
| WC Clearance Width | 60 in. minimum | Measured perpendicular from side wall. |
| WC Clearance Depth | 56 in. minimum | Measured perpendicular from rear wall under applicable configuration. |
| Other Fixtures | Do not intrude | Other fixtures generally cannot occupy required WC clearance. |
How Far Apart Should Commercial Bathroom Sinks Be?
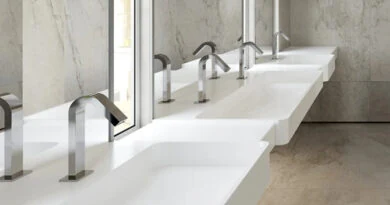
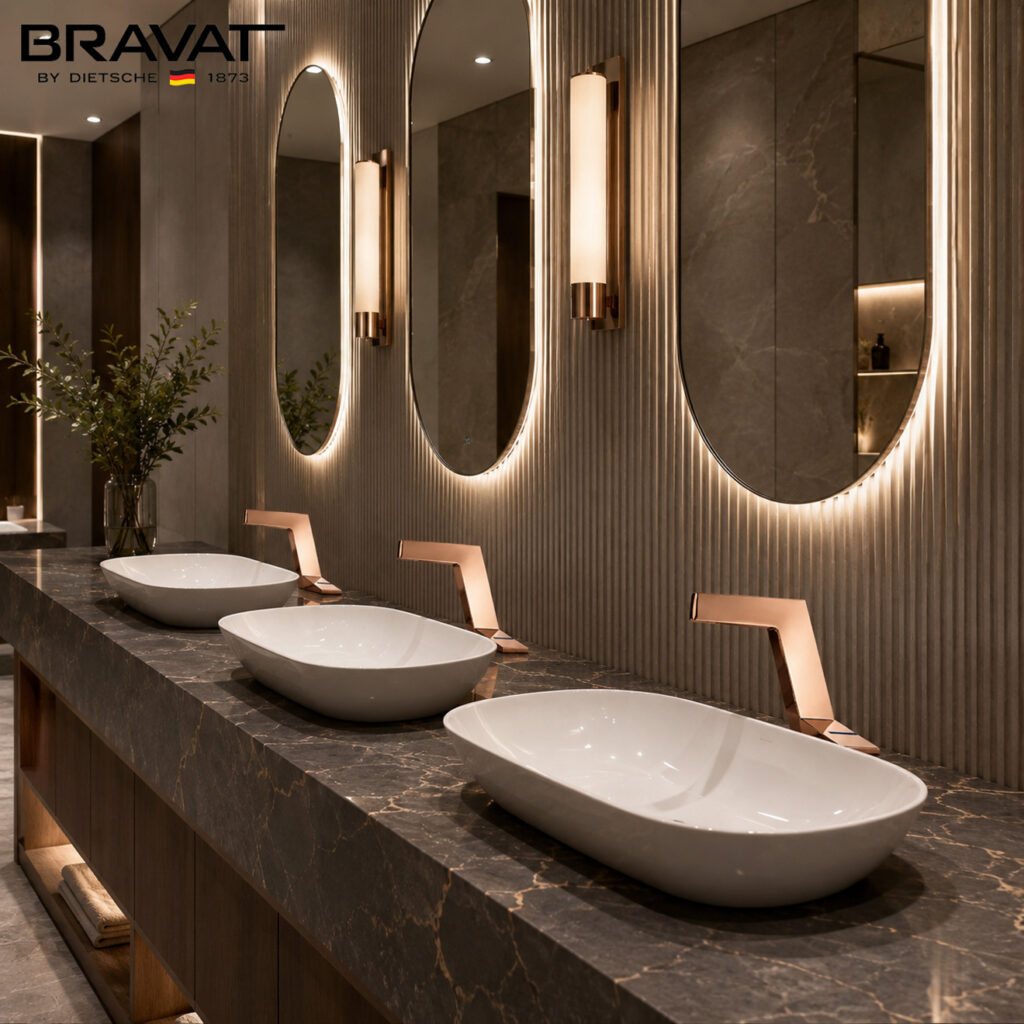
There is no single universal ADA centerline dimension for every multi-user lavatory arrangement. Sink spacing should be developed from fixture width, user envelope, counter dimensions, plumbing, accessibility and manufacturer requirements.
Measure actual outside basin dimensions and countertop cutouts, not catalog photography.
Two users should be able to wash naturally without repeated shoulder and elbow conflict.
Touchless faucets should respond primarily to the user standing at their own basin.
Centerline spacing also affects supply branches, traps and access zones.
Do not tighten adjacent basin spacing in a way that compromises the usable accessible station.
Leave enough room for batteries, solenoids, traps, soap reservoirs and shutoffs to be serviced.
Faucet-to-Faucet and Faucet-to-Soap Spacing
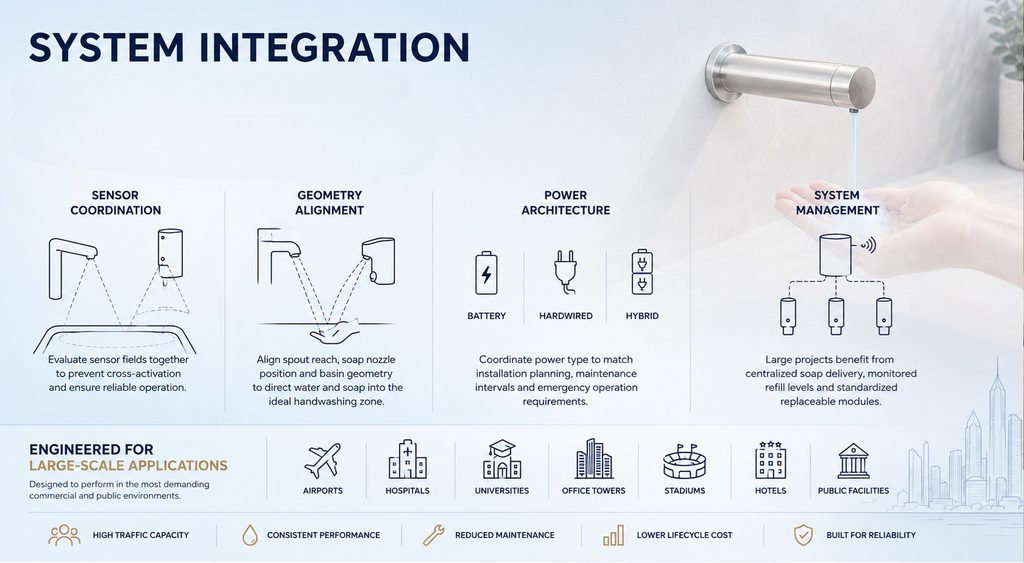
For touchless systems, fixture spacing is partly a sensor-control problem. Each station should have its own predictable hand zone.
| Relationship | What to Measure | Failure Mode | Commissioning Test |
|---|---|---|---|
| Faucet to Faucet | Centerline + sensor field width | Neighbor station activates | Use adjacent faucets simultaneously. |
| Faucet to Soap | Control-to-control geometry + hand path | Water starts while receiving soap | Test soap and faucet independently. |
| Soap to Basin | Nozzle reach + landing zone | Soap falls on counter or basin wall | Confirm dose lands in user’s palm. |
| Faucet to Basin | Spout reach + water landing | Splash or poor hand position | Observe actual stream at design pressure. |
| Sensor to Front Edge | Activation field relative to counter edge | Pass-by activation | Walk naturally in front of station. |
Do Not Specify Faucet-to-Soap Spacing From One Number Alone
| Factor | Design Question | Why It Changes Spacing |
|---|---|---|
| Sensor Direction | Where does each fixture actually detect the hand? | Two devices can be close physically but have non-overlapping fields. |
| Faucet Spout Reach | Where is the user’s washing position? | Determines natural movement from soap to water. |
| Soap Nozzle Reach | Where does soap land? | Too far from basin forces awkward arm movement. |
| Counter Depth | How far must the user reach? | Deep counters can compromise accessibility and comfort. |
| Basin Width | Where is the usable central zone? | Narrow basins restrict fixture placement. |
| Model-Specific Detection | What does the manufacturer define? | Sensor architecture differs by model. |
Commercial Urinal Spacing & Accessible Urinal Requirements
Accessible urinals must provide the required forward clear floor space, and wall-hung accessible urinals have a maximum rim height of 17 inches. Other spacing between urinals depends on code, partition design, fixture dimensions and project criteria. :contentReference[oaicite:1]{index=1}
| Urinal Design Factor | Requirement / Check | Coordination |
|---|---|---|
| Accessible Rim Height | 17 in. maximum | Coordinate mounting carrier and finished floor. |
| Accessible Urinal Depth | 13½ in. minimum | Verify actual fixture model. |
| Clear Floor Space | Forward approach | Protect clear space from partitions and accessories. |
| Urinal Centerlines | Project/code specific | Coordinate fixture width and dividers. |
| Privacy Divider | Project/code/accessibility dependent | Do not obstruct required clear floor space. |
| Flush Control | Hand operated or automatic; accessible where required | Coordinate sensor/handle reach. |
Accessible Lavatory Spacing: Protect the User Approach
ADA Section 606 requires a forward clear floor space at accessible lavatories along with knee and toe clearance. Soap and towel dispensers should also be located within applicable reach ranges and conveniently usable from the accessible lavatory. :contentReference[oaicite:2]{index=2}
Trash bins, waste openings, cabinetry and freestanding accessories should not occupy the accessible approach.
Deep bowls and low trap assemblies can intrude into required clearance under the lavatory.
The user should not have to leave the accessible position to obtain soap.
Do not locate the drying position where the user blocks the main circulation path.
The mirror and accessory zone should be designed as part of the accessible station.
A nearby standard basin should not compress the usable accessible station.
Hand Dryer & Towel Dispenser Spacing
| Placement Issue | Risk | Design Response |
|---|---|---|
| Dryer Beside Door | User blocks entry/exit | Move drying zone away from door maneuvering area. |
| Dryer Beside Lavatory | Users overlap wash-station clear space | Provide separate standing zone. |
| Dryer in Narrow Corridor | User blocks circulation | Recess or relocate where practical. |
| Dryer Above Trash Receptacle | Receptacle can obstruct approach | Verify accessible reach and clear floor space. |
| Towel Dispenser Behind Deep Counter | Excessive reach | Locate within applicable reach range. |
Fixture Spacing Priorities by Building Type
| Facility | Primary Spacing Priority | Why |
|---|---|---|
| Airport | Throughput + circulation | Large surges of users require dense but conflict-free layouts. |
| Hospital | Accessible movement + cleaning | Wheelchairs, mobility aids and clinical housekeeping require clear routes. |
| University | Durable multi-user counters | High repeated use favors standard station spacing. |
| Office Tower | Repeatable floor-to-floor modules | Standardization simplifies construction and maintenance. |
| Hotel Public Restroom | Privacy + premium layout | Guest experience often allows more generous spacing. |
| Stadium | Peak-load density | Fixture count must be balanced against circulation and queues. |
Commercial Restroom Fixture Spacing Checklist
Common Commercial Restroom Spacing Mistakes
Accessibility and circulation should be established before squeezing the maximum number of fixtures into the room.
Tile, wall systems and partitions can shift critical finished centerlines.
Usable spacing is affected by shoulders, arms, accessories and sensor zones.
A door can satisfy nominal fixture spacing while still destroying maneuvering clearance.
Adjacent touchless faucets and soap dispensers can create nuisance activation.
Tight basin spacing can leave no practical access to traps, solenoids, reservoirs or shutoff valves.
Commercial Restroom Fixture Spacing Questions
How far should a commercial toilet be from the side wall?
For a wheelchair-accessible water closet under the 2010 ADA Standards, the fixture centerline is generally 16–18 inches from the side wall or partition. Other toilet locations may follow different project and code requirements. :contentReference[oaicite:3]{index=3}
How much clearance is required around an accessible toilet?
ADA Section 604.3 requires clearance of at least 60 inches measured perpendicular from the side wall and 56 inches measured perpendicular from the rear wall for the applicable arrangement. :contentReference[oaicite:4]{index=4}
How far apart should commercial bathroom sinks be?
There is no single universal ADA sink-centerline dimension for all multi-user commercial counters. Spacing should account for the actual basin width, user envelope, accessible stations, plumbing, counter construction and applicable adopted code.
How far apart should two touchless faucets be?
Use basin and user spacing first, then verify that the sensor fields remain independent. The correct centerline spacing depends on the specific faucet detection geometry and basin arrangement.
How far should a soap dispenser be from a faucet?
There is no universal distance for every faucet/dispenser pair. The important engineering test is whether both controls are easy to reach while their activation zones remain separate and soap and water land in usable hand positions.
What is the ADA height for a urinal?
An accessible wall-hung urinal must have a rim no more than 17 inches above the finished floor. ADA also requires a minimum 13½-inch depth and forward clear floor space. :contentReference[oaicite:5]{index=5}
Can a lavatory overlap accessible toilet clearance?
Under the 2010 ADA Standards, other fixtures generally may not occupy the required water-closet clearance, with limited exceptions identified by the standards. :contentReference[oaicite:6]{index=6}
Should hand dryers be beside sinks?
They can be, but the drying position should not interfere with the accessible lavatory clear floor space, door maneuvering clearance or primary circulation path.
Can fixture clear floor spaces overlap?
Some required clear floor spaces and turning spaces may overlap when the standards allow it, but specific fixture clearances—such as the water-closet clearance—have restrictions on what may occupy the zone. Review the exact applicable ADA section. :contentReference[oaicite:7]{index=7}
Should restroom fixture spacing be dimensioned from centerlines?
Centerlines are especially useful for toilets, urinals, faucets and repeated wash stations, but edge clearances, partition thickness, sensor zones and clear floor spaces must also be shown.
Why should sensor zones affect restroom layout?
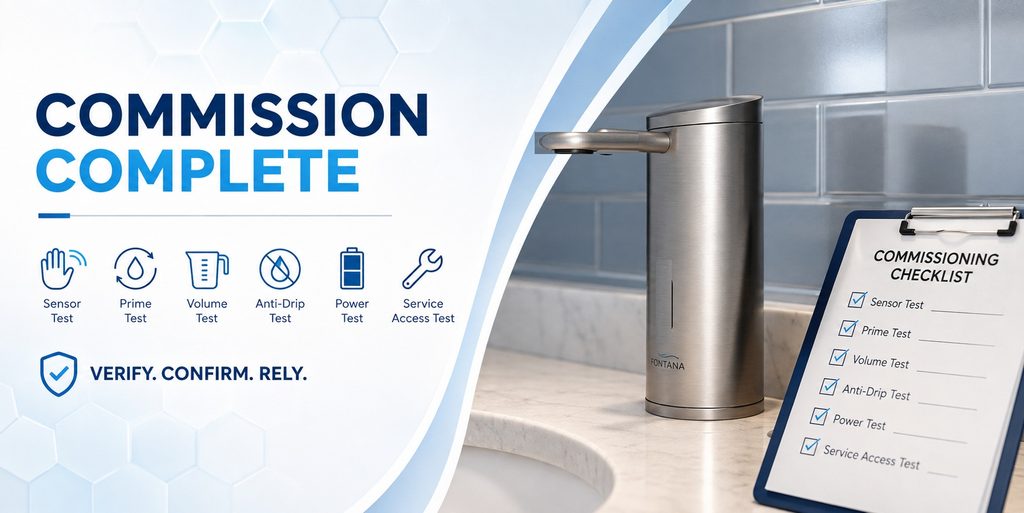
Because two fixtures can be physically separated yet still have overlapping activation fields. Multi-station touchless systems should be commissioned with adjacent users and fixtures operating simultaneously.
Should restroom fixture spacing be verified after finishes?
Yes. Tile, wall panels, partitions and countertop construction can change finished dimensions enough to affect critical accessibility centerlines and clearances.
Good Restroom Spacing Is About Usable Space, Not Just Fixture Count
The most successful commercial restroom layouts establish mandatory accessible clearances first, then build a repeatable fixture grid around actual user movement, basin geometry, plumbing rough-in, touchless sensor fields, accessory reach and maintenance access. That approach produces restrooms that are easier to use, easier to commission and easier to maintain than layouts optimized only for maximum fixture density.