
Commercial Restroom Plumbing Rough-In Guide
Commercial restroom rough-in coordinates the concealed infrastructure behind every fixture: water supply, drainage, mounting, valves, electrical power, sensor controls and service access. Dimensions should be established from the selected fixture and approved submittal—not from a generic rough-in chart alone.

What Must Be Coordinated for Each Commercial Fixture?
Use this matrix during schematic design, submittal review and construction-document coordination.
| Fixture | Water | Waste / Vent | Power / Control | Critical Coordination |
|---|---|---|---|---|
| Commercial Lavatory | Hot + cold or tempered | Waste + trap + vent | None unless electronic fixture | Basin depth, knee clearance, trap position |
| Manual Faucet | Hot + cold | Via lavatory | None | Hole pattern, spout reach, mixing |
| Touchless Faucet | Cold / tempered / hot + cold | Via lavatory | Battery, AC or hybrid | Solenoid, transformer, sensor and access |
| Automatic Soap Dispenser | None | None | Battery / low voltage depending model | Reservoir, tubing, sensor and refill access |
| Water Closet | Flush-valve or tank supply | Soil line | Sensor power where applicable | Carrier, centerline, flange and ADA clearance |
| Urinal | Flush-valve supply | Waste + vent | Sensor power where applicable | Carrier, rim height and flush connection |
| Hand Dryer | None | None | Electrical branch circuit | Mounting, reach, circulation and electrical box |
Commercial Lavatory Rough-In Coordination
The rough-in should be treated as a coordinated vertical zone, not simply three holes in the wall.

Why Commercial Rough-In Dimensions Are Not Universal
Two lavatories with the same nominal width can have different bowl depths, drain locations and mounting details.
Stud depth, chase construction, tile, stone and wall panels affect the final relationship between rough and finished surfaces.
Knee and toe clearance can restrict where traps, valves, mixers and electronic controls are placed.
A flushometer toilet requires a fundamentally different supply arrangement from a tank-type water closet.
Electronic faucets may add transformers, battery packs, solenoids and control modules below or behind the fixture.
A technically functional installation can still fail operationally if service components cannot be reached.

Touchless Faucet Rough-In Architecture
A sensor faucet should be coordinated as a complete system rather than as a faucet body alone.
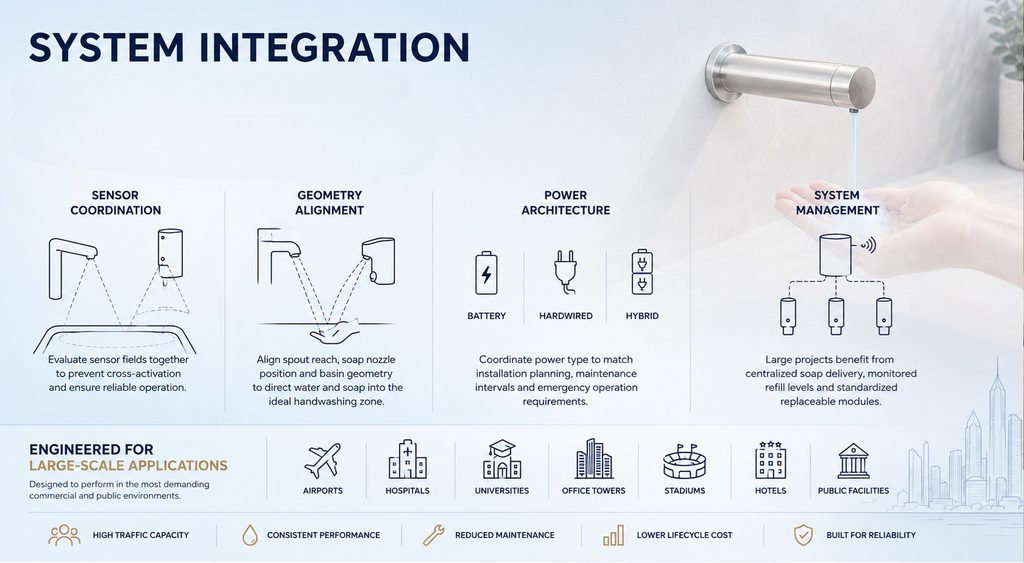
| Touchless Component | Typical Location | Coordination Issue | Field Check |
|---|---|---|---|
| Solenoid | Below deck / service chase | Must remain accessible | Can technician replace without removing basin? |
| Filter / Strainer | Supply side | Needs cleaning access | Can filter be removed without dismantling system? |
| Battery Pack | Below deck | Avoid wet / inaccessible location | Can batteries be replaced quickly? |
| Transformer | Approved electrical location | Electrical and plumbing coordination | Verify voltage and accessibility. |
| Mixing Valve | Supply side | Must remain serviceable | Verify temperature adjustment access. |
| Sensor Cable | Faucet to controller | Avoid damage and tension | Confirm routing before countertop closure. |
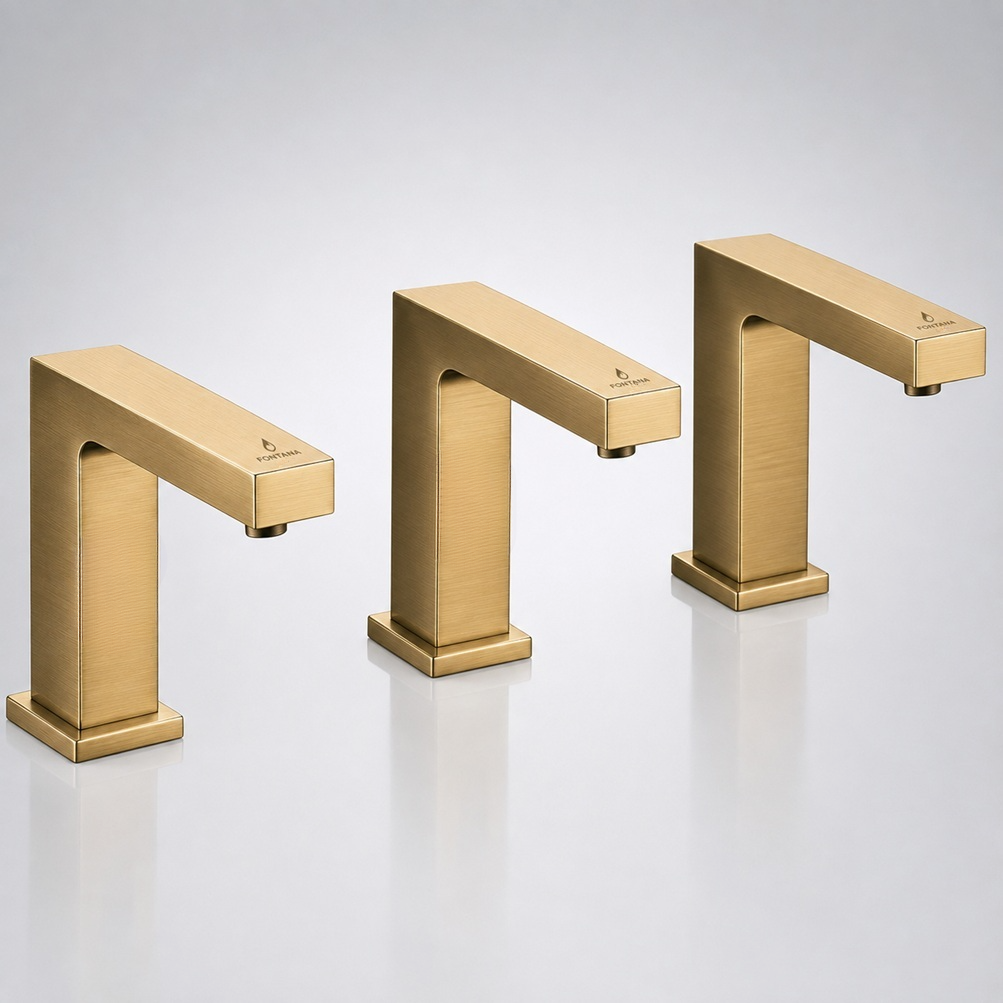
Rough-In Strategy for Multiple Commercial Sinks
| System | Poor Approach | Better Engineering Approach |
|---|---|---|
| Water Supplies | Independent random branches | Repeatable branch geometry with accessible isolation. |
| Waste | Traps positioned without service consideration | Coordinate traps around knee clearance and electronics. |
| Power | Individual unplanned receptacles | Coordinate electrical architecture before millwork fabrication. |
| Controls | Components scattered below counter | Create repeatable component zones per station. |
| Soap | Reservoirs placed wherever space remains | Reserve refill and tubing zones during design. |
| Access | No removable panels | Provide intentional service path to each component. |

Water Closet & Urinal Rough-In Coordination
Determine floor-mounted versus wall-hung configuration before locating waste and support systems.
Flush-valve supply location must match the fixture and selected flushometer connection.
Electronic flush valves may require battery or hardwired electrical coordination.
Carrier and waste elevations must support the specified fixture height, including accessible urinals where required.
Valve and carrier dimensions should be checked against the finished wall—not only stud framing.
Flush-valve components must remain accessible after partitions and accessories are installed.

Tempered Water & Mixing Valve Rough-In
Commercial handwashing systems frequently require temperature control to be coordinated separately from the visible faucet. The exact arrangement depends on the selected system and applicable code requirements.
| Configuration | Supply Arrangement | Coordination Priority |
|---|---|---|
| Cold Only | Single cold branch | Confirm project permits cold-only application. |
| Central Tempered | Tempered branch to faucet | Coordinate central mixing system and recirculation. |
| Point-of-Use Mixing | Hot + cold to local mixer | Reserve accessible valve space below fixture. |
| Electronic Faucet + Mixer | Hot + cold + control assembly | Coordinate mixer, solenoid, filter and electronics. |
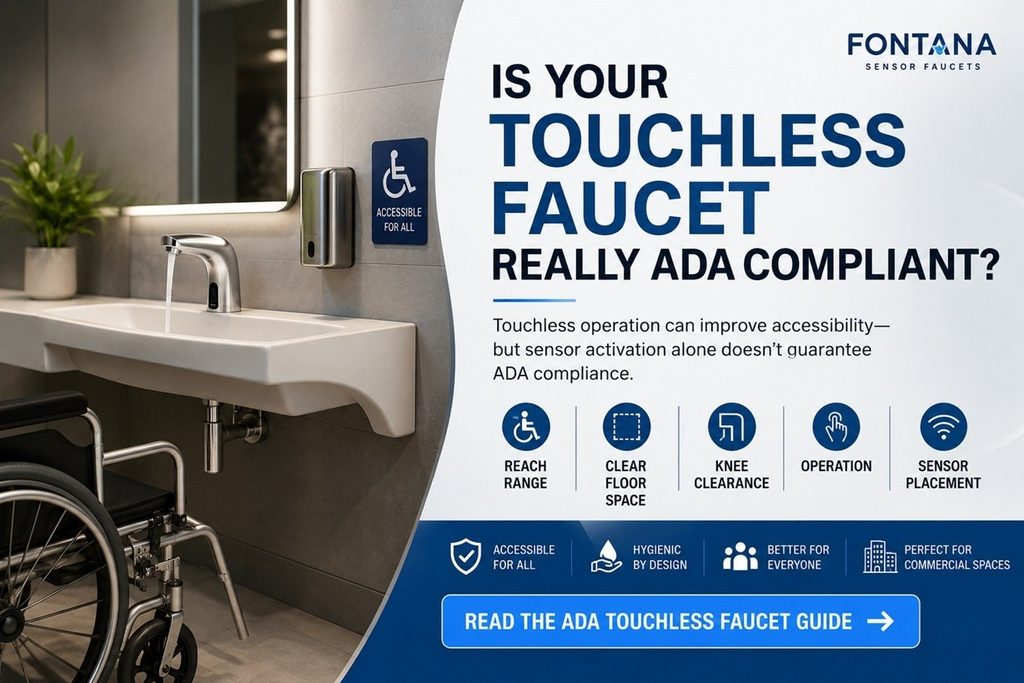
Rough-In Must Protect Accessible Clearances
Drain geometry should be coordinated with required knee and toe space.
Exposed water and drain piping at accessible lavatories must comply with applicable accessibility requirements.
Control boxes and batteries should not consume the accessible clearance beneath the sink.
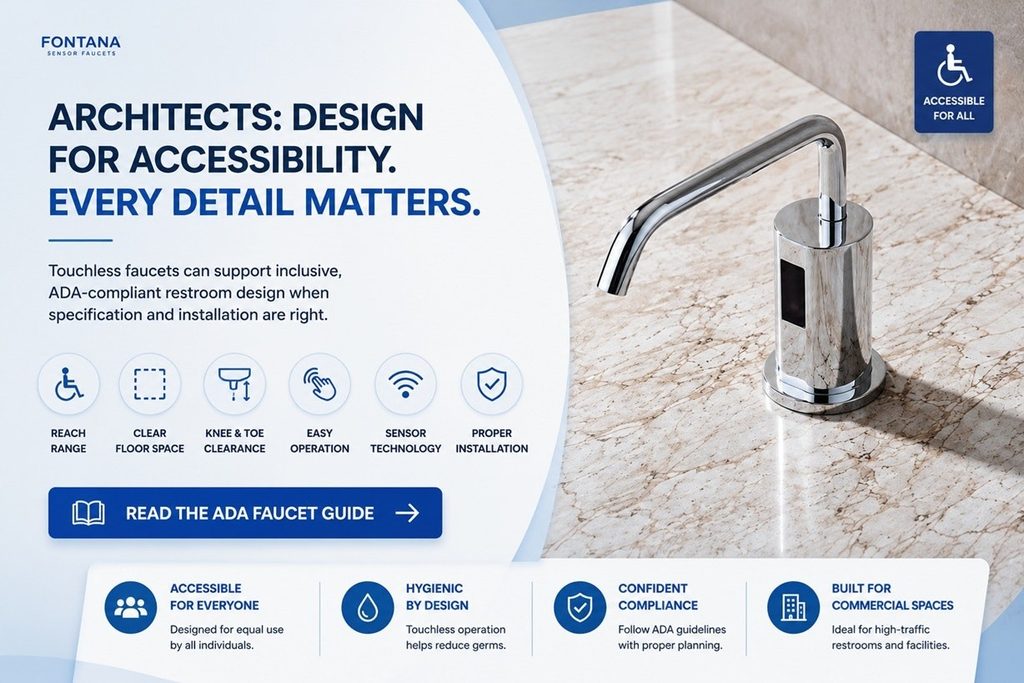
Recommended Rough-In Coordination Sequence
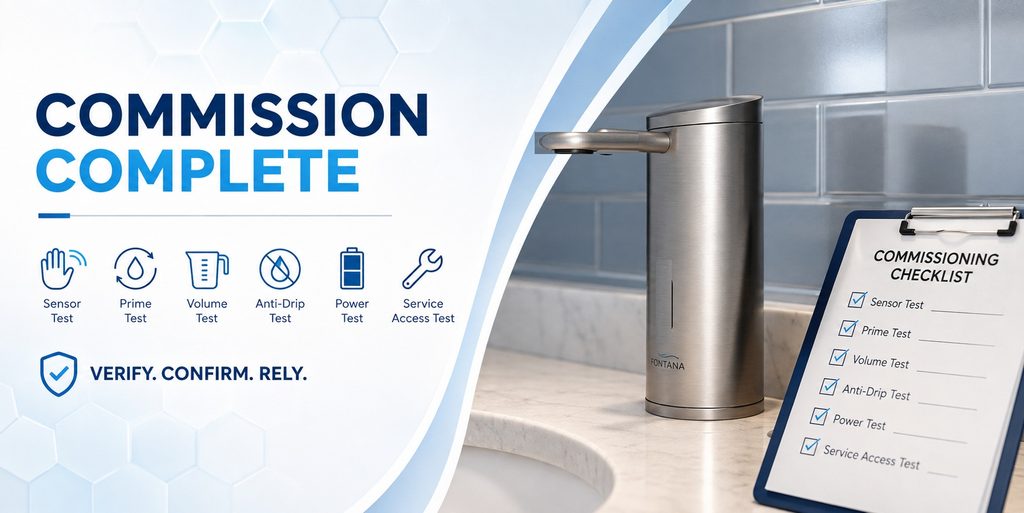
Before Closing the Wall or Counter
Rough-In Priorities by Facility Type
| Facility | Primary Rough-In Priority | Engineering Reason |
|---|---|---|
| Airport | Modular serviceability | Large fixture quantities require rapid component replacement. |
| Hospital | Access + hygiene + tempered water | Maintenance and infection-control requirements are critical. |
| University | Standardization | Repeated building inventories simplify parts and maintenance. |
| Office Tower | Floor-to-floor repetition | Standard plumbing stacks and wash modules improve construction efficiency. |
| Hotel | Finish + concealed systems | Architecture often requires hidden service infrastructure. |
| Stadium | High-volume durability | Peak demand makes valve sizing, drainage and service access critical. |
Commercial Plumbing Rough-In Questions
What is a plumbing rough-in?
Rough-in is the installation and positioning of concealed water, waste, vent, valve and related infrastructure before the final plumbing fixtures are installed.
What is the standard bathroom sink rough-in height?
There is no single dimension suitable for every commercial lavatory. Waste, supply and mounting elevations should be coordinated with the selected sink, counter height, trap, accessibility requirements and manufacturer drawings.
Should rough-in dimensions be measured from the finished floor?
Construction documents should clearly identify the dimension reference. Critical fixture heights are commonly coordinated relative to finished floor, while horizontal locations may be dimensioned from finished walls or established centerlines.
Does a touchless faucet require a different rough-in?
Often yes. The basic water and drain system remains similar, but touchless faucets can add solenoids, filters, power supplies, controllers, wiring and mixing components that require dedicated space and service access.
Where should a sensor faucet transformer be installed?
Use the location and electrical conditions specified by the manufacturer and applicable electrical requirements. It should remain protected and accessible for future service.
Can touchless faucet electronics be placed anywhere under the sink?
No. Component placement should avoid water exposure, accessible knee/toe clearance conflicts, stretched cables and locations that cannot be reached after installation.
Should plumbing rough-in be completed before fixture selection?
Critical rough-ins should ideally be finalized after actual fixture models are selected. Manufacturer submittals provide the mounting, connection and dimensional information needed for accurate coordination.
Why is service access part of rough-in design?
Commercial fixtures require future filter cleaning, valve service, battery replacement, solenoid replacement and adjustment. Infrastructure that cannot be accessed can turn a minor repair into major demolition.
How should multiple touchless sinks be roughed in?
Use repeatable station modules where possible. Coordinate water, waste, power, controls and service zones around each basin centerline so one station can be serviced without disrupting adjacent fixtures.
Should concealed plumbing be photographed before wall closure?
Yes. Field photographs and as-built documentation can help facility teams locate valves, wiring, piping and controls years after the original construction.
Treat the Rough-In as Infrastructure, Not Just Fixture Connections
Commercial restroom reliability begins behind the finished wall and below the countertop. Well-coordinated supply, drainage, power, controls and service access reduce installation conflicts, protect accessibility and make faucets, toilets, urinals and touchless wash systems substantially easier to maintain throughout the building lifecycle.