
“`html
Fontana Verona™
Commercial Touchless Series
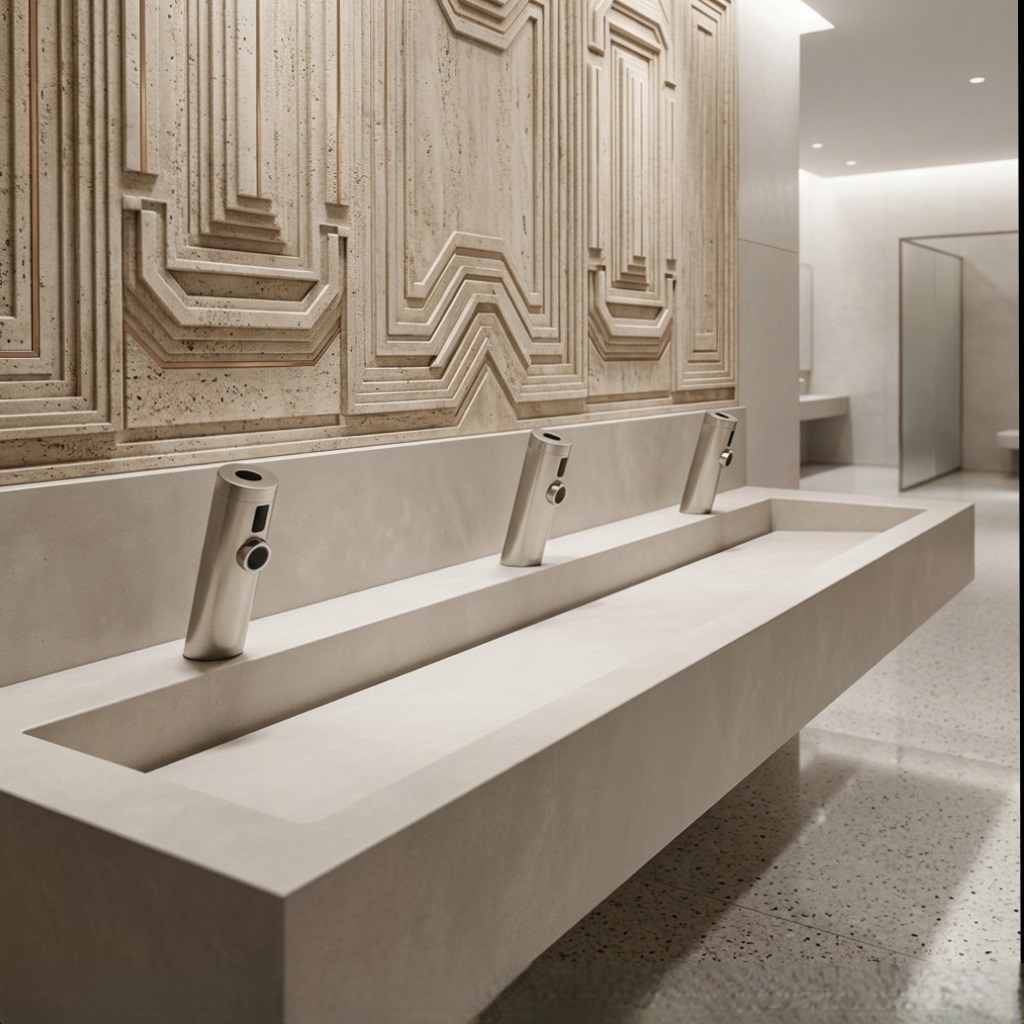
A refined architectural collection of commercial sensor faucets,
automatic soap dispensers and temperature-control fixtures
designed for luxury hospitality, healthcare, corporate and
high-traffic washroom environments.
Automatic Activation
Touchless commercial operation for modern washroom environments.
Coordinated Collection
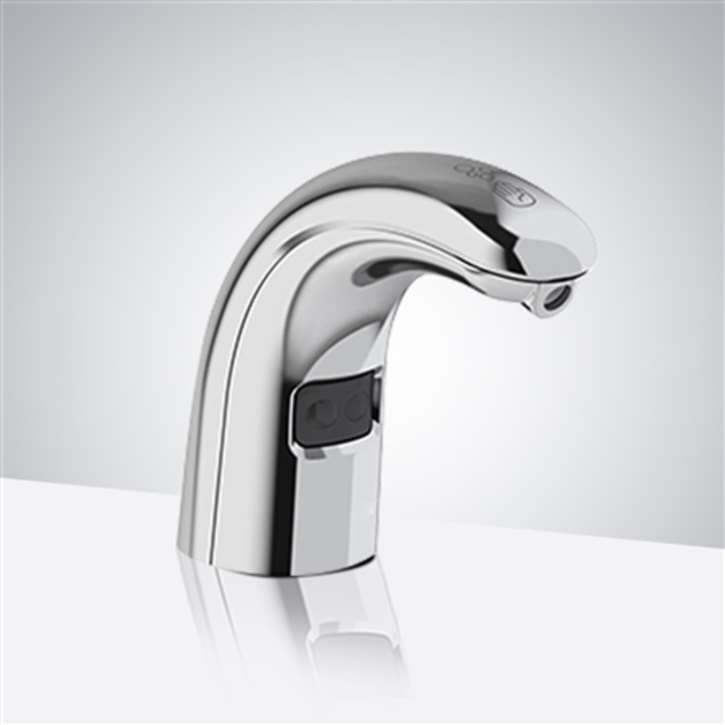
Faucets and soap dispensers with related architectural styling.
Multiple Finishes
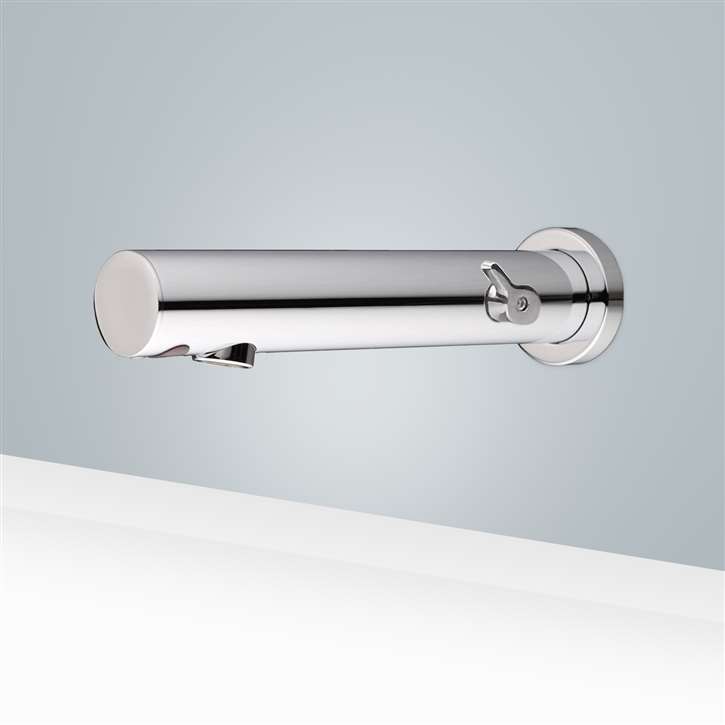
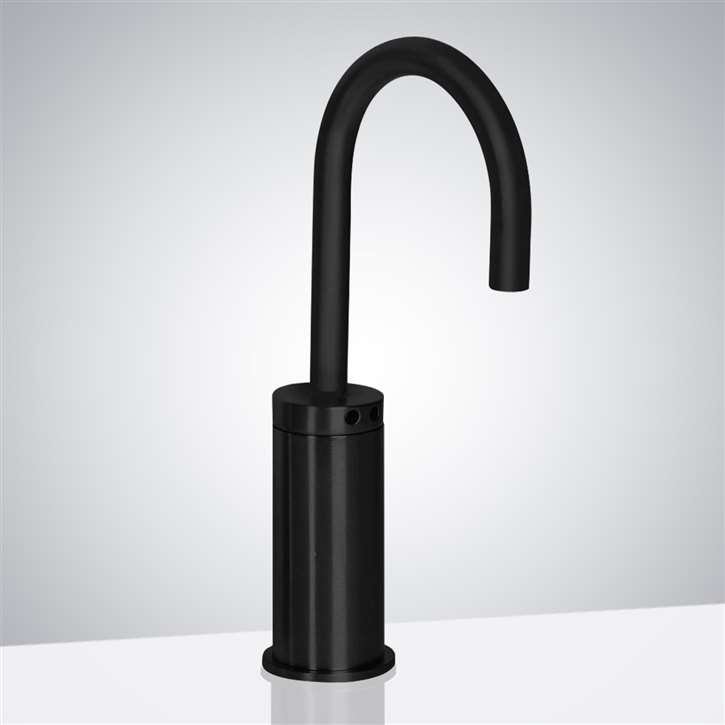
Polished chrome, matte black and antique bronze selections.
Commercial Flexibility
Deck-mount, wall-mount and integrated temperature-control models.
Commercial performance shaped through architectural design
The Fontana Verona™ Commercial Touchless Series is designed for projects where automatic operation must integrate naturally with the architecture of the washroom. Streamlined faucet forms, coordinated soap-dispensing solutions and multiple finish options allow the collection to support contemporary, transitional and premium commercial interiors.
From polished chrome wall-mounted faucets to matte-black thermostatic models and antique-bronze fixtures, Verona offers design flexibility without compromising the clean presentation expected in professional hospitality, healthcare, workplace and public-facility projects.
Commercial Touchless Fixture Design Coordination
Use this engineering reference to coordinate touchless faucets, automatic soap dispensers, accessible lavatories, sensor operating zones, service components and under-counter clearances throughout the Fontana Verona™ Commercial Touchless Series.
Fontana Verona™ Touchless Fixture Coordination Guide
The illustration below brings together the most important design relationships for accessible commercial lavatories, including sensor position, reach, counter depth, basin coordination, under-counter service components and wall-mounted fixture placement.
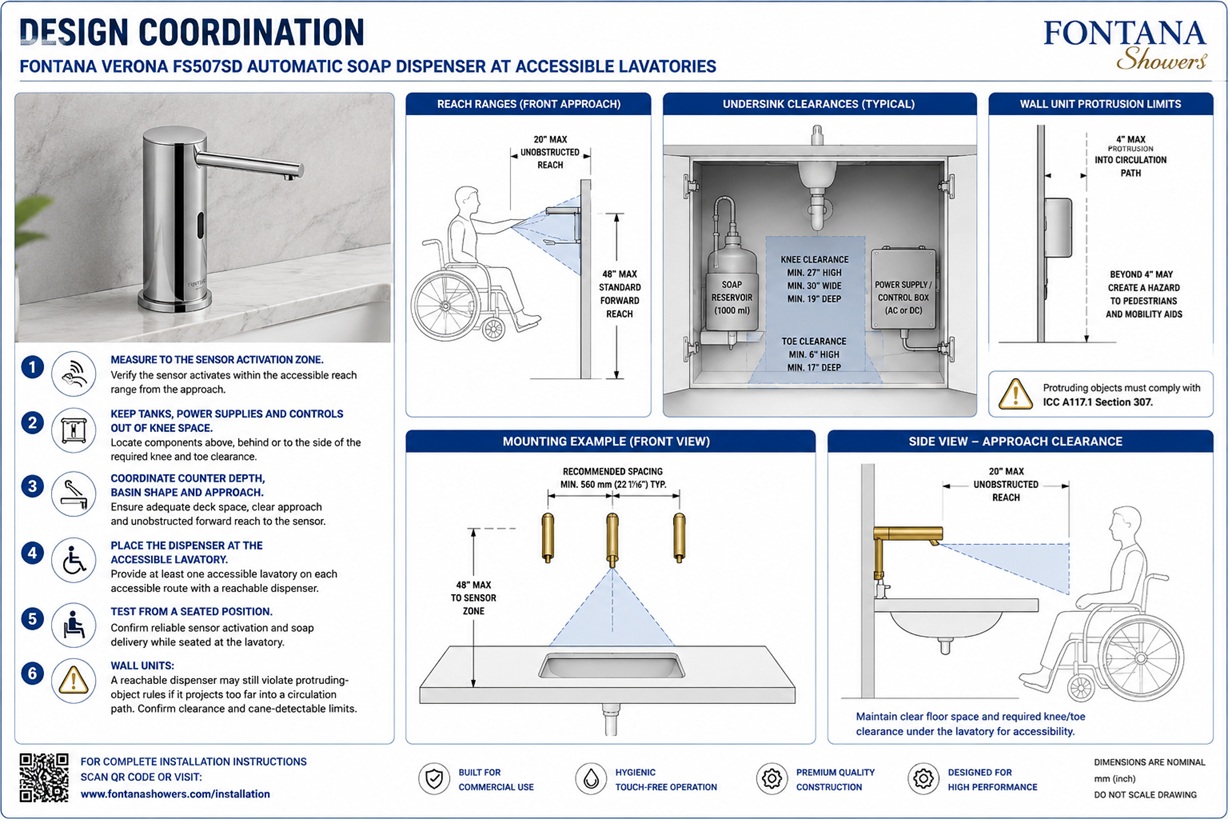
How to Read This Drawing
The drawing should be read as a coordinated system rather than as a collection of isolated dimensions. Fixture location, counter depth, basin geometry, sensor direction, user approach, power placement, tubing routes and maintenance access all affect final installation performance.
Final dimensions and connection requirements must be confirmed against the approved product specification, project submittal and applicable local accessibility, plumbing and electrical codes.
Key coordination points for commercial washroom planning
Select any topic below to move directly to the related engineering guidance or product information.
Sensor Activation Zone
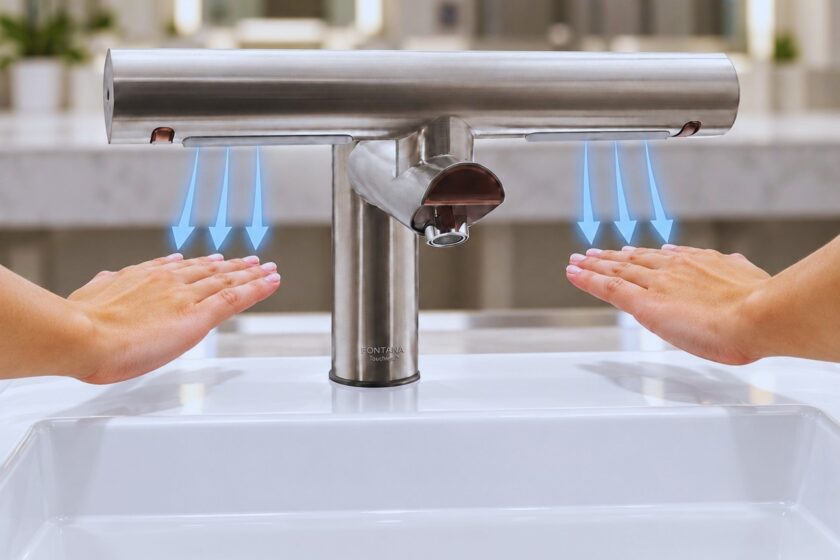
Measure user interaction to the actual hand position required to activate the sensor, not to the top of the fixture body.
02Counter and Basin Depth
Deeper counters and oversized basins can increase reach and reduce convenient access to the sensor or soap outlet.
03Soap Delivery Position
Coordinate the outlet so soap is delivered into the user’s hand without contacting the basin edge or counter surface.
04Under-Counter Components
Keep reservoirs, power units, valves and control assemblies outside accessible knee and toe clearance zones.
05Tubing and Cable Routing
Route tubing and low-voltage wiring away from sharp edges, moving doors, service panels and required clear floor space.
06Maintenance Access
Provide sufficient access for refilling, battery replacement, filter cleaning, valve service and component inspection.
Coordinate the fixture, lavatory and service zone as one system
Touchless performance depends on more than the fixture itself. Successful installation requires coordination between architecture, plumbing, electrical work, millwork, accessibility requirements and facility maintenance access.
Plan the actual operating position, not only the fixture location
The accessible operating point is the location where the user’s hand must enter the sensor field or receive soap. Counter depth, basin shape, fixture setback and sensor direction should be reviewed together.
Do not use the top or center of the fixture body as the user activation reference.
Counter Coordination Limit Excessive SetbackReview how the counter edge and basin rim affect the required forward reach.
Dispenser Position Coordinate Soap DeliveryAlign the dispenser outlet with the intended hand position and basin drainage area.
Performance Test Verify Final ActivationTest the completed installation using the intended standing and seated user approaches.
Protect clearance while preserving access to service components
Reservoirs, valves, control boxes, adapters, tubing and wiring should be located so they do not interfere with required user clearances or routine maintenance.
Reservoir Location
Place the soap reservoir where it remains accessible without occupying required knee or toe clearance.
BPower Supply Position
Keep power components dry, protected and accessible for inspection or replacement.
CService Door Clearance
Confirm that cabinet doors and access panels can open without contacting tubing or equipment.
Common coordination mistakes to avoid
Select each issue to move directly to the related guidance.
Measuring to the Fixture Top
User reach must be evaluated at the sensor activation point.
Excessive Counter Reach
Deep counters can place the operating zone beyond convenient reach.
Blocked Knee Clearance
Reservoirs and power components must not occupy required clear space.
Poor Sensor Alignment
Basin rims or reflective surfaces may interfere with activation.
No Service Access
Components should remain accessible after millwork is complete.
Keep operating components accessible after project completion
The completed installation should provide practical access for soap refilling, filter inspection, battery replacement, power-service work and tubing maintenance without removing permanent millwork.
Verify before installation approval
Select any checklist item to return to the related drawing, coordination section or product information.
A stronger visual statement for premium washroom interiors
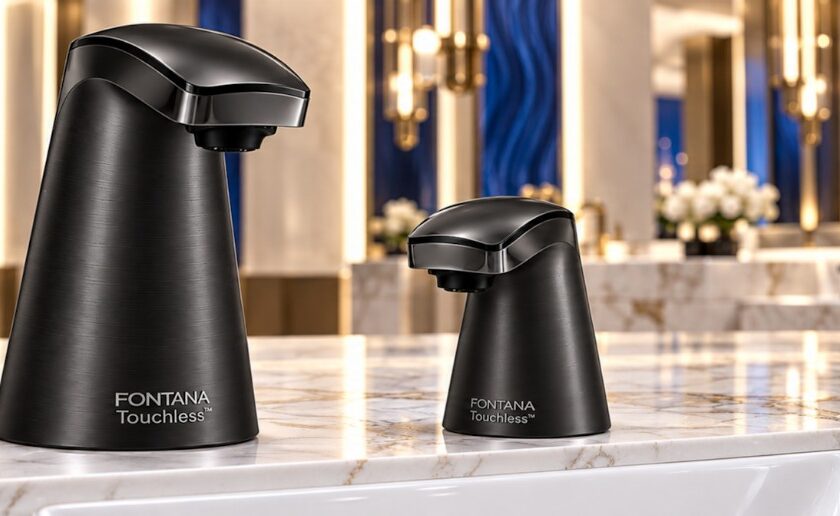
Matte-black Verona fixtures introduce architectural contrast while preserving the clean proportions and automatic operation required for commercial restroom planning.
Coordinate Verona with the surrounding interior
Select a finish that supports the material palette, lighting, basin selection and overall character of the commercial space.
Polished Chrome
A clean reflective finish for modern hospitality, healthcare and corporate restroom interiors.
Matte Black
A bold finish for contemporary commercial washrooms and premium hospitality spaces.

Antique Bronze
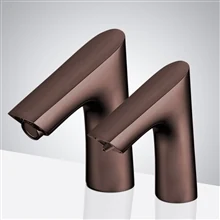
A warmer architectural option for luxury hospitality and transitional commercial interiors.
Explore the commercial touchless collection
Automatic faucets, integrated temperature-control fixtures and touchless soap dispensers in coordinated Verona forms.
Verona Temperature-Control Wall Mount Touchless Faucet
A polished chrome automatic wall-mounted faucet designed to preserve a clean counter surface while offering accessible temperature adjustment and touchless operation.
Verona Automatic Touchless Soap Dispenser
A coordinated polished chrome dispensing solution for professional commercial washroom projects.
Verona Matte Black Automatic Sensor Faucet
A contemporary commercial touchless faucet with a bold matte-black architectural finish.
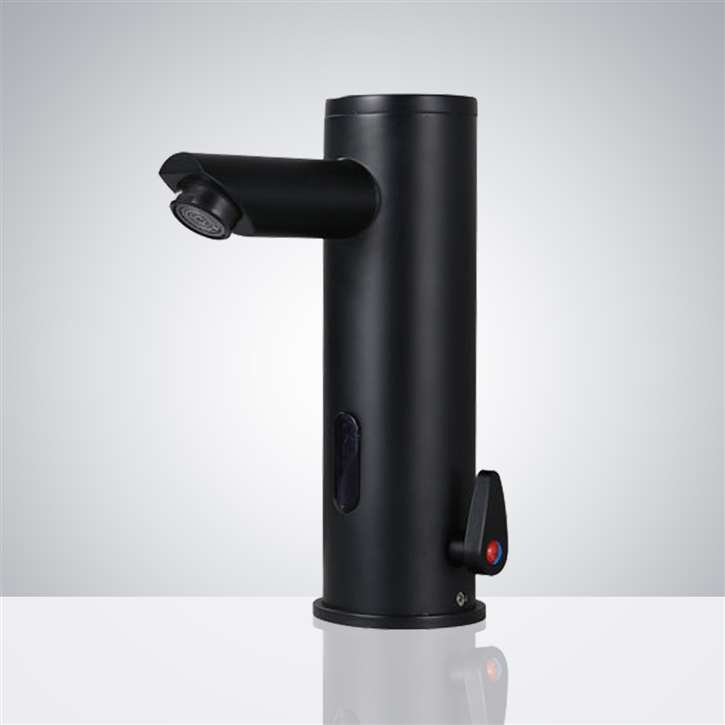
Verona All-in-One Thermostatic Sensor Faucet
An integrated commercial fixture combining touchless operation and temperature adjustment in one form.
Verona Antique Bronze Wall Mount Sensor Faucet
A warm architectural finish paired with automatic wall-mounted commercial operation.
Designed for demanding professional environments
The Verona series supports projects that require coordinated finishes, touchless operation and a stronger architectural presentation across commercial restroom spaces.
Specify the Fontana Verona™ Commercial Touchless Series
Contact FontanaShowers for product selection, finish coordination, commercial quantities, technical information and project-specific support for hospitality, healthcare, workplace and public-facility applications.