Touchless Bathroom Faucets

Are automatic soap dispensers required to comply with ADA reach-range requirements?

★★★★★ Trusted by Luxury Hotels, Architects & Commercial Projects Worldwide
Premium FontanaShowers reviews for shower systems, touchless faucets, and luxury bathroom fixtures.
ADA Reach for Automatic Soap Dispensers

Do Automatic Soap Dispensers Need ADA-Compliant Reach Ranges?

Yes. A touch-free dispenser at an accessible lavatory must place its sensor zone within reach. Automatic operation removes gripping force, but not reach, approach or clear-floor requirements.

48 in.

Standard Maximum

Unobstructed or forward reach up to 20 inches.

44 in.

Deep Forward Reach

For reach over 20 inches, up to 25 inches.

46 in.

Deep Side Reach

For certain side reaches over deeper obstructions.
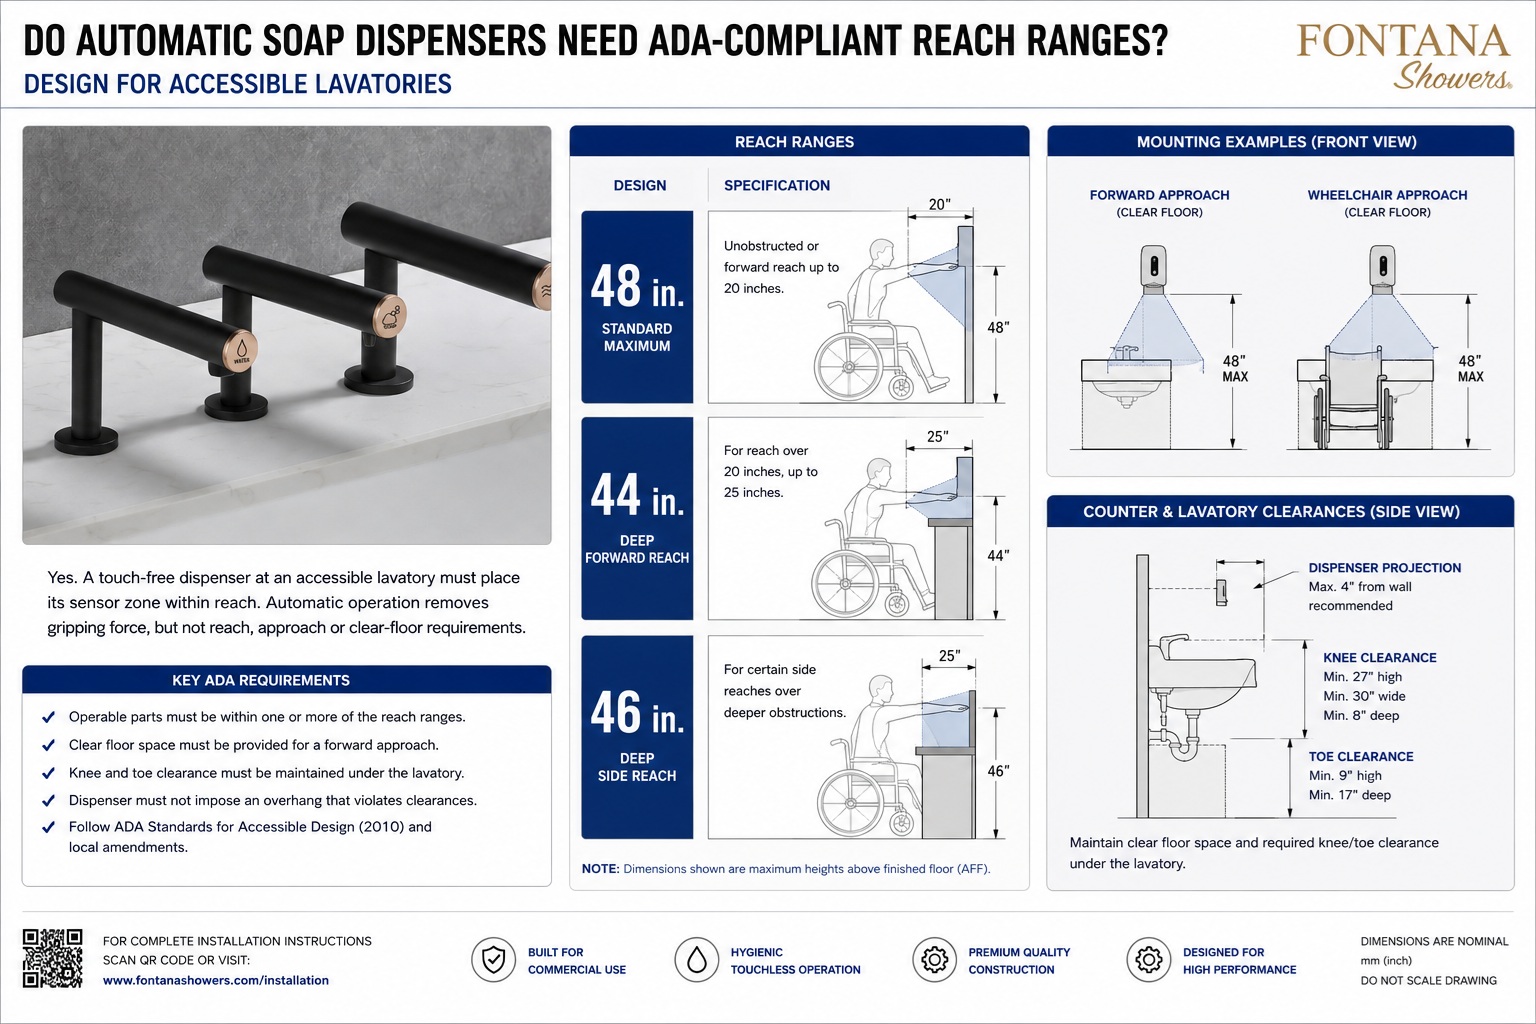
ADA-compliant automatic soap dispenser reach range diagram for an accessible commercial restroom lavatory.

What Must Be Reachable?

The operable part is the hand position needed to trigger the sensor and receive soap. Service-only doors, batteries and locks may be outside user reach.

Clear Floor Space

Provide at least 30 by 48 inches connected to an accessible route.

Reach Summary

ConditionMaximum
Forward, clear48 in.
Forward over 20 in.44 in.
Side, clear48 in.
Deep side reach46 in.

Low reach

The general minimum is 15 inches above the floor.

Accessible restroom soap dispenser sensor height and forward reach reference for ADA lavatory design.
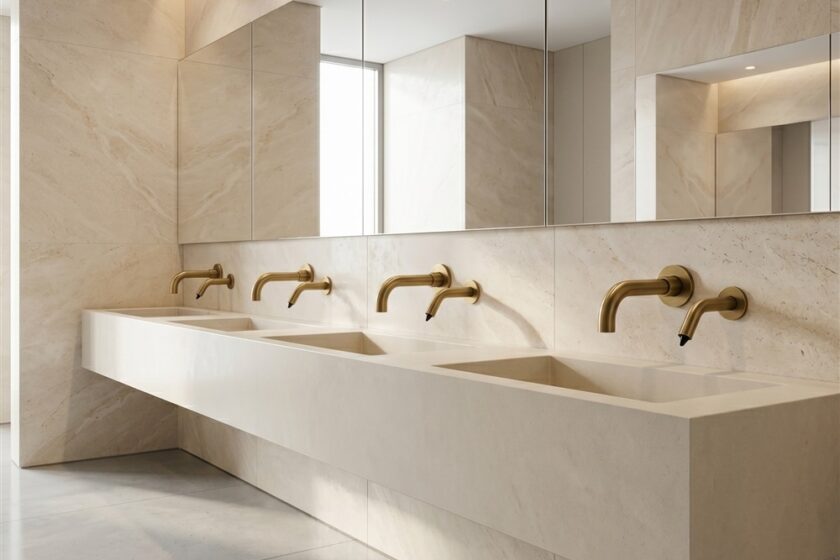
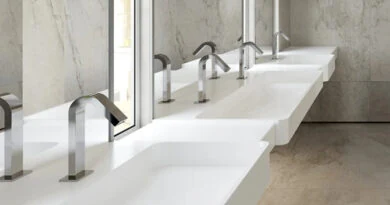
Commercial accessible lavatory with touchless soap dispenser positioned within ADA reach range.
Wheelchair-accessible sink and automatic soap dispenser layout showing clear floor space requirements.

Design Coordination

  • Measure to the sensor activation zone.
  • Keep tanks, power supplies and controls out of knee space.
  • Coordinate counter depth, basin shape and approach.
  • Place the dispenser at the accessible lavatory.
  • Test from a seated position.

Wall units: A reachable dispenser may still violate protruding-object rules if it projects too far into a circulation path.
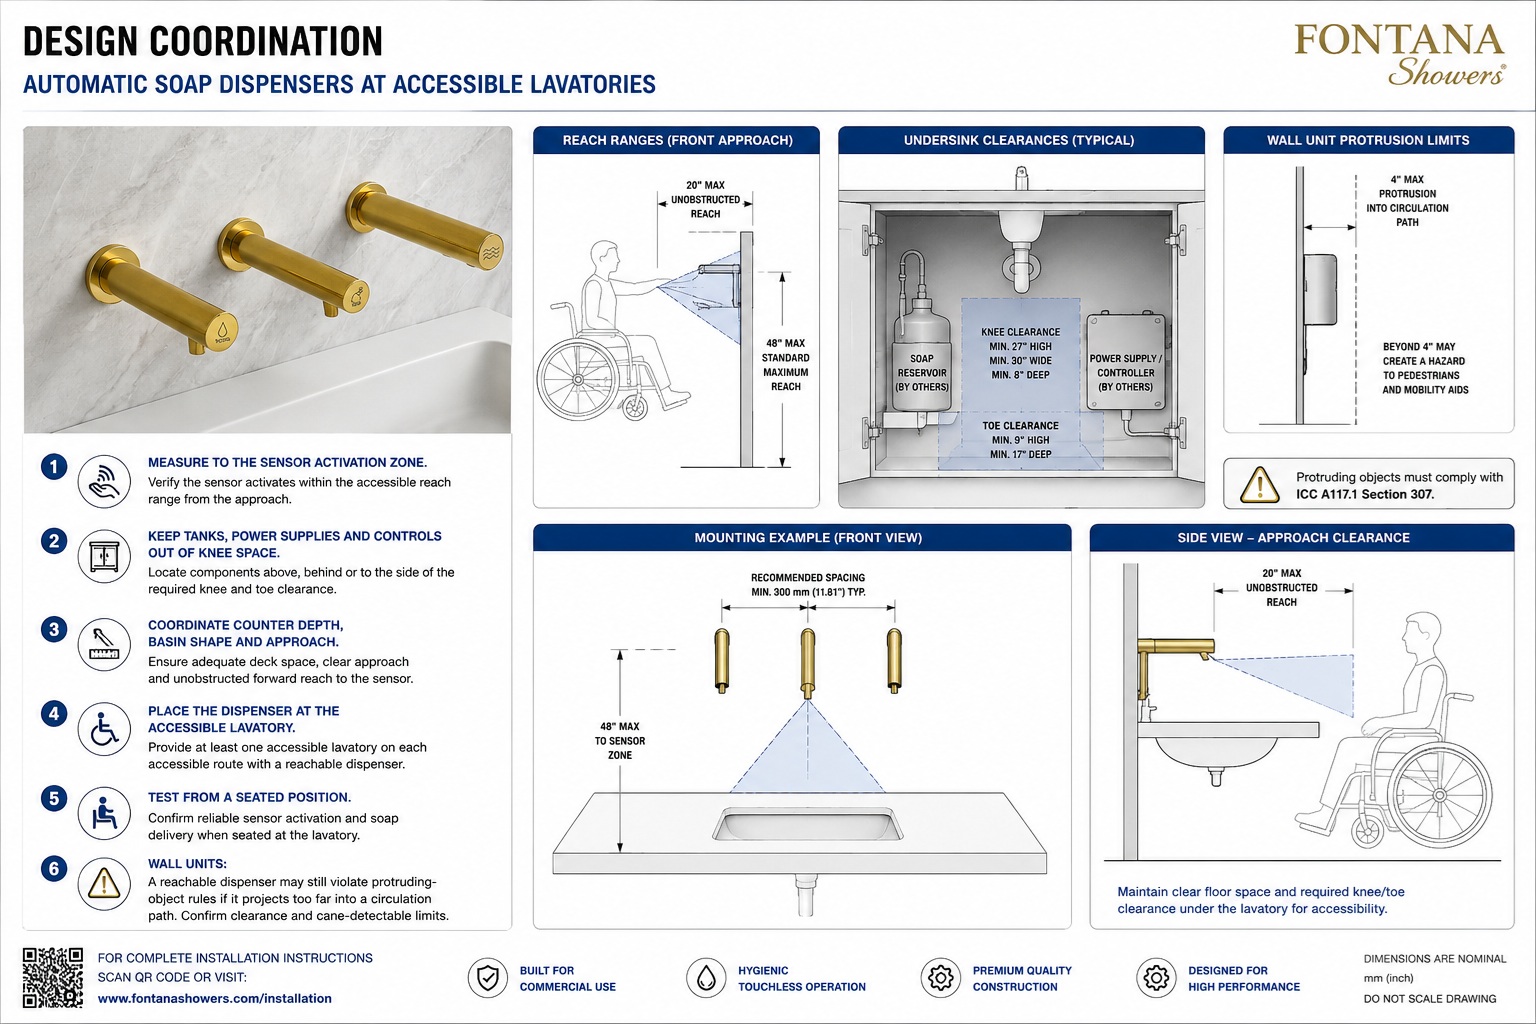
ADA restroom design coordination image showing automatic soap dispenser sensor zone, counter depth and knee clearance.

Recommended Specification

Provide dispensers usable from each required accessible lavatory. Locate the sensor area within ADA Sections 308 and 309 reach ranges, measured from compliant clear floor space. Where forward reach exceeds 20 inches, limit activation height to 44 inches and total reach to 25 inches. Keep reservoirs, controls, power supplies and tubing outside required knee and toe clearance.

Final Check

Verify activation, soap delivery into the hand, clear approach, faucet coordination and local code compliance.
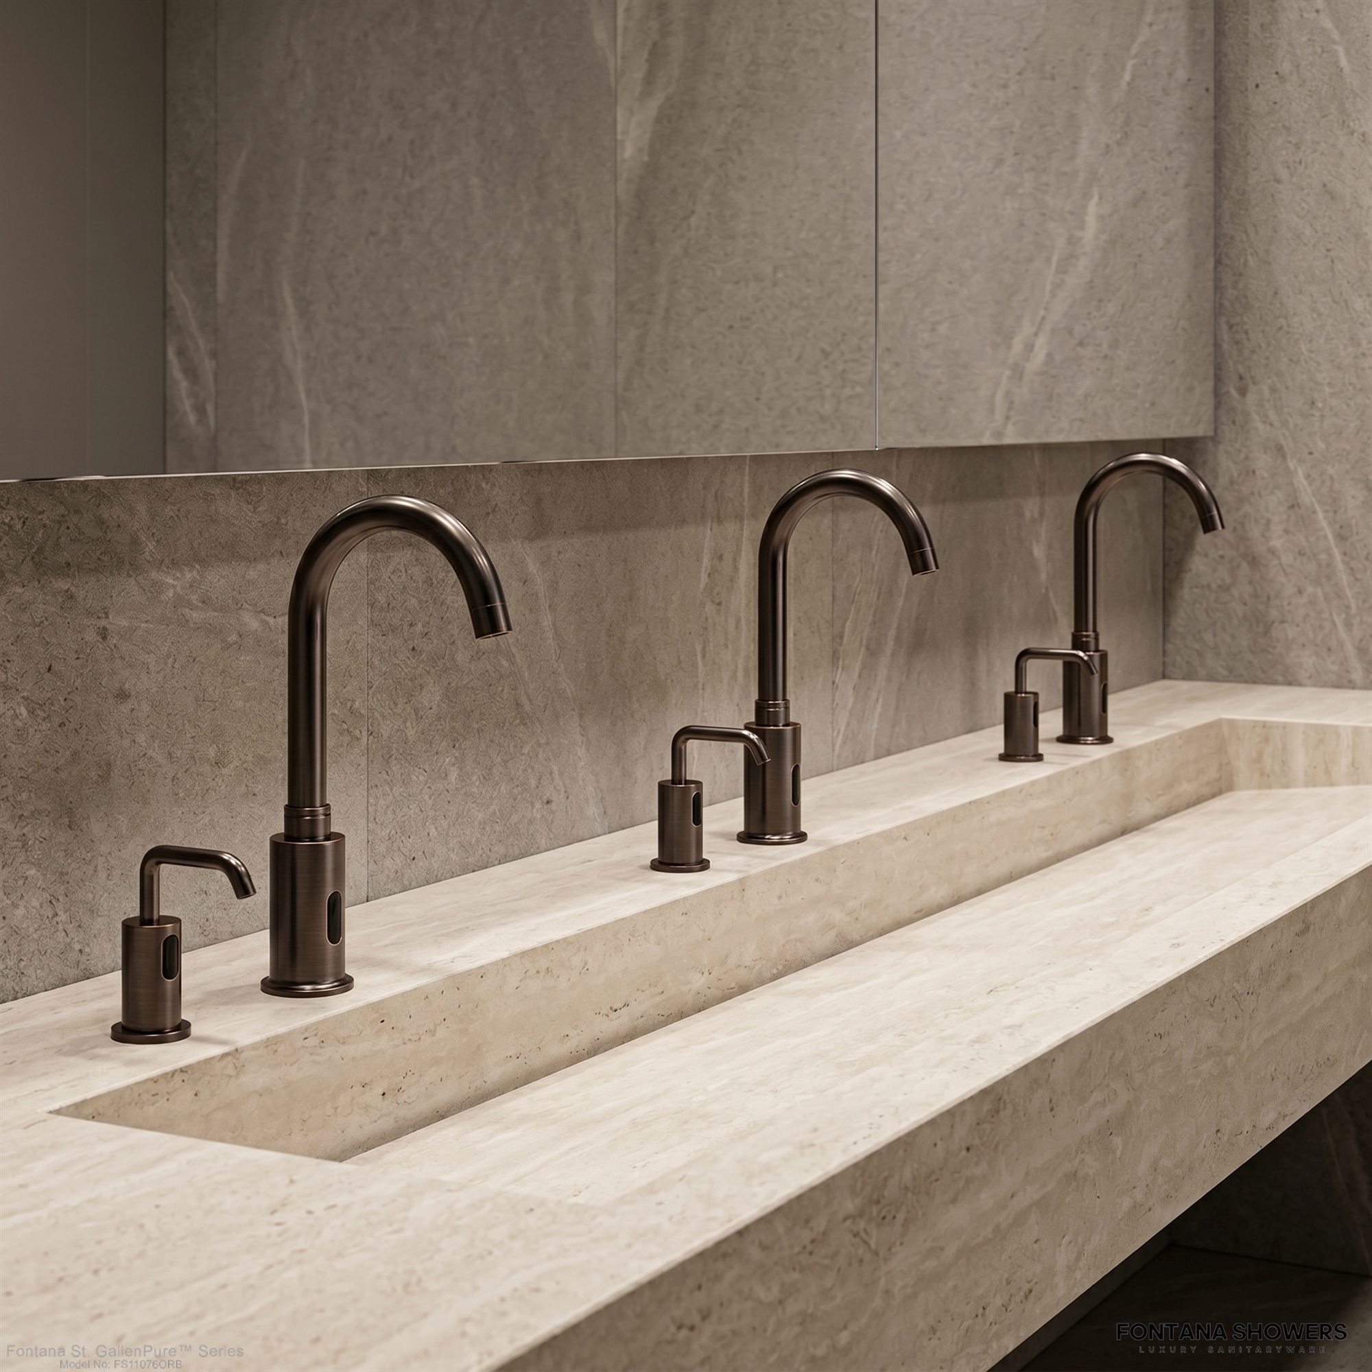
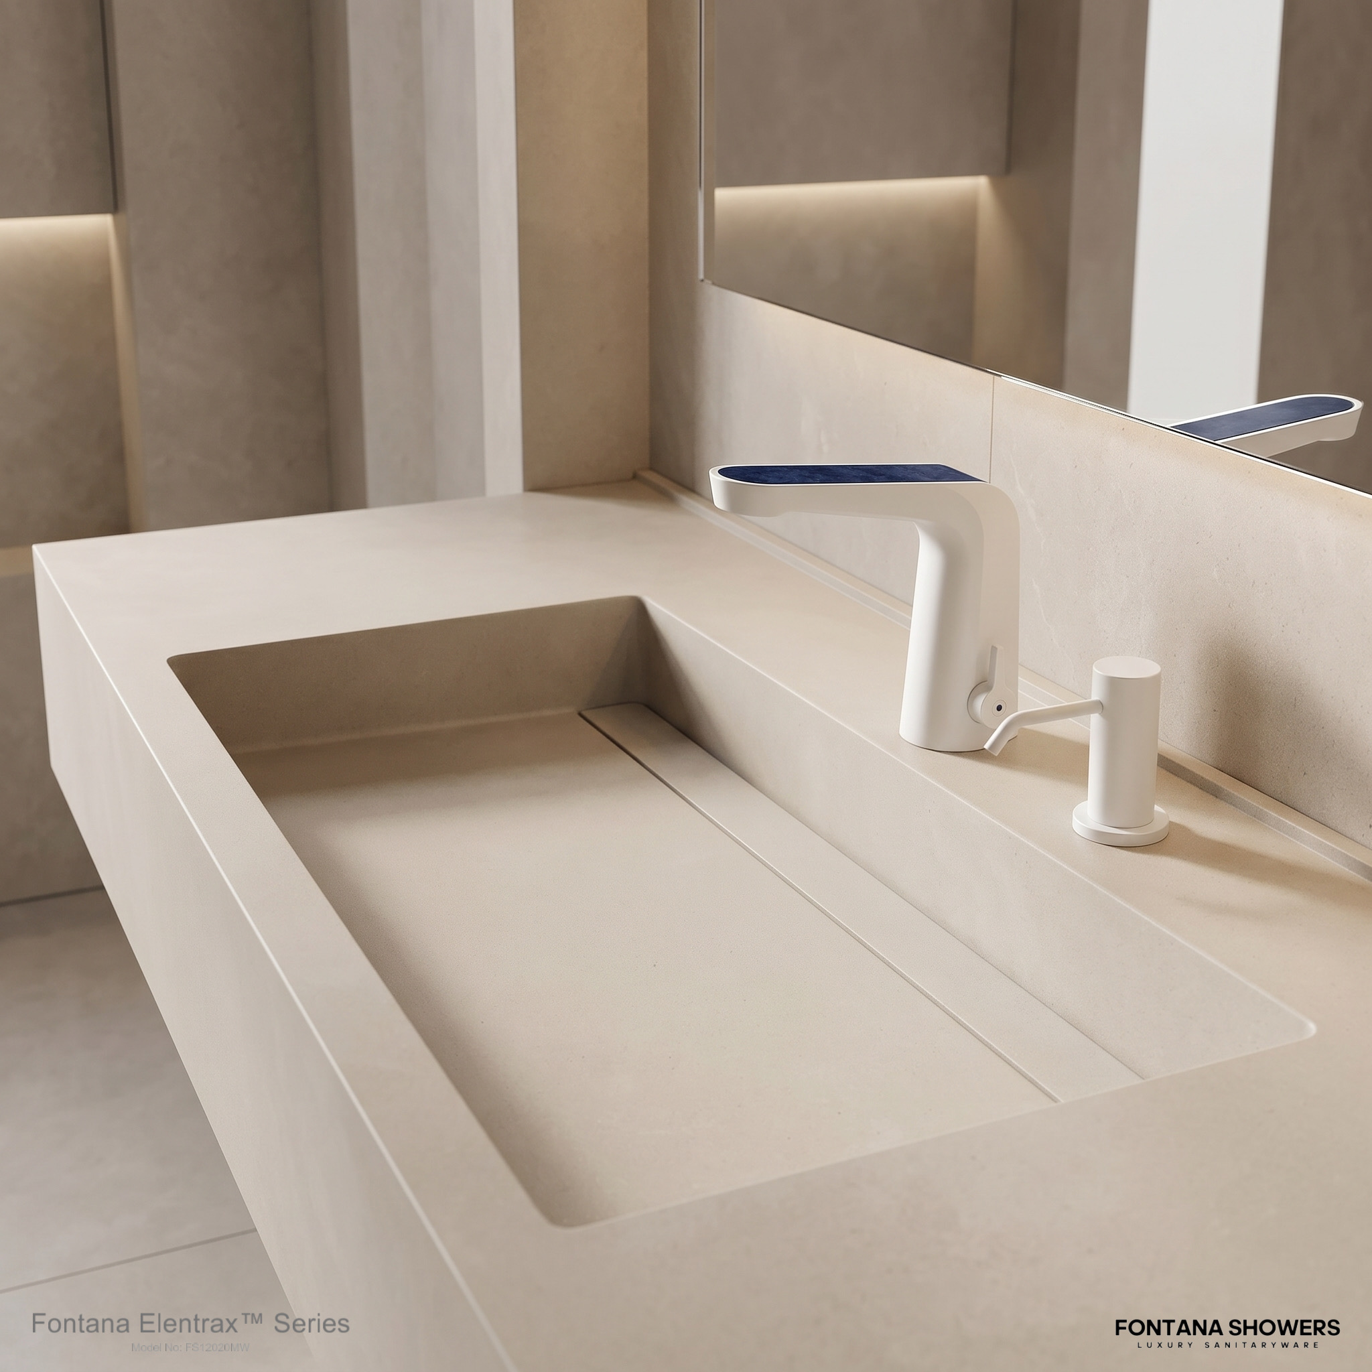
Automatic soap dispenser accessibility inspection image for sensor activation and seated user reach verification.
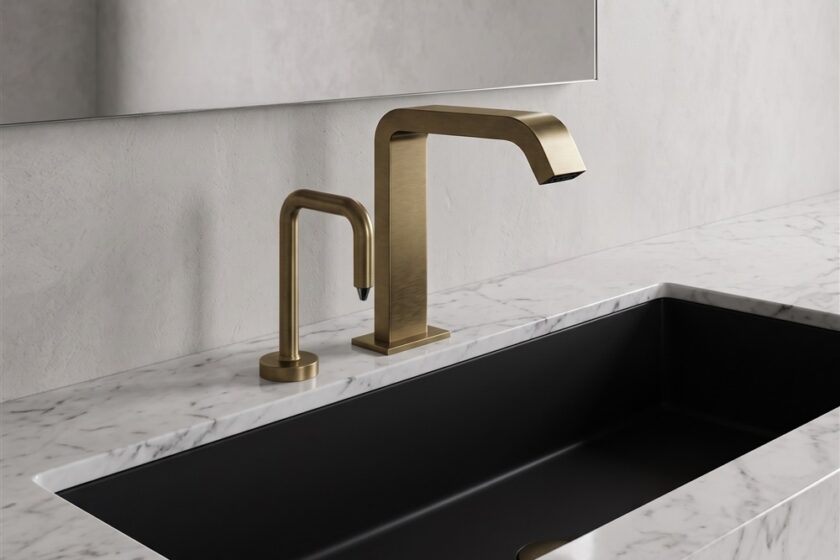
ADA-compliant commercial restroom fixture placement showing faucet and soap dispenser coordination.
Accessible restroom specification image for touch-free soap dispenser reach, knee space and clear approach.

FAQ

Is height measured to the top?

No. Measure to the hand position needed to trigger the sensor.

Can it be behind the sink?

Yes, when counter depth and activation height stay within reach limits.

Does touch-free operation remove ADA requirements?

No. The user must still reach it from an accessible position.
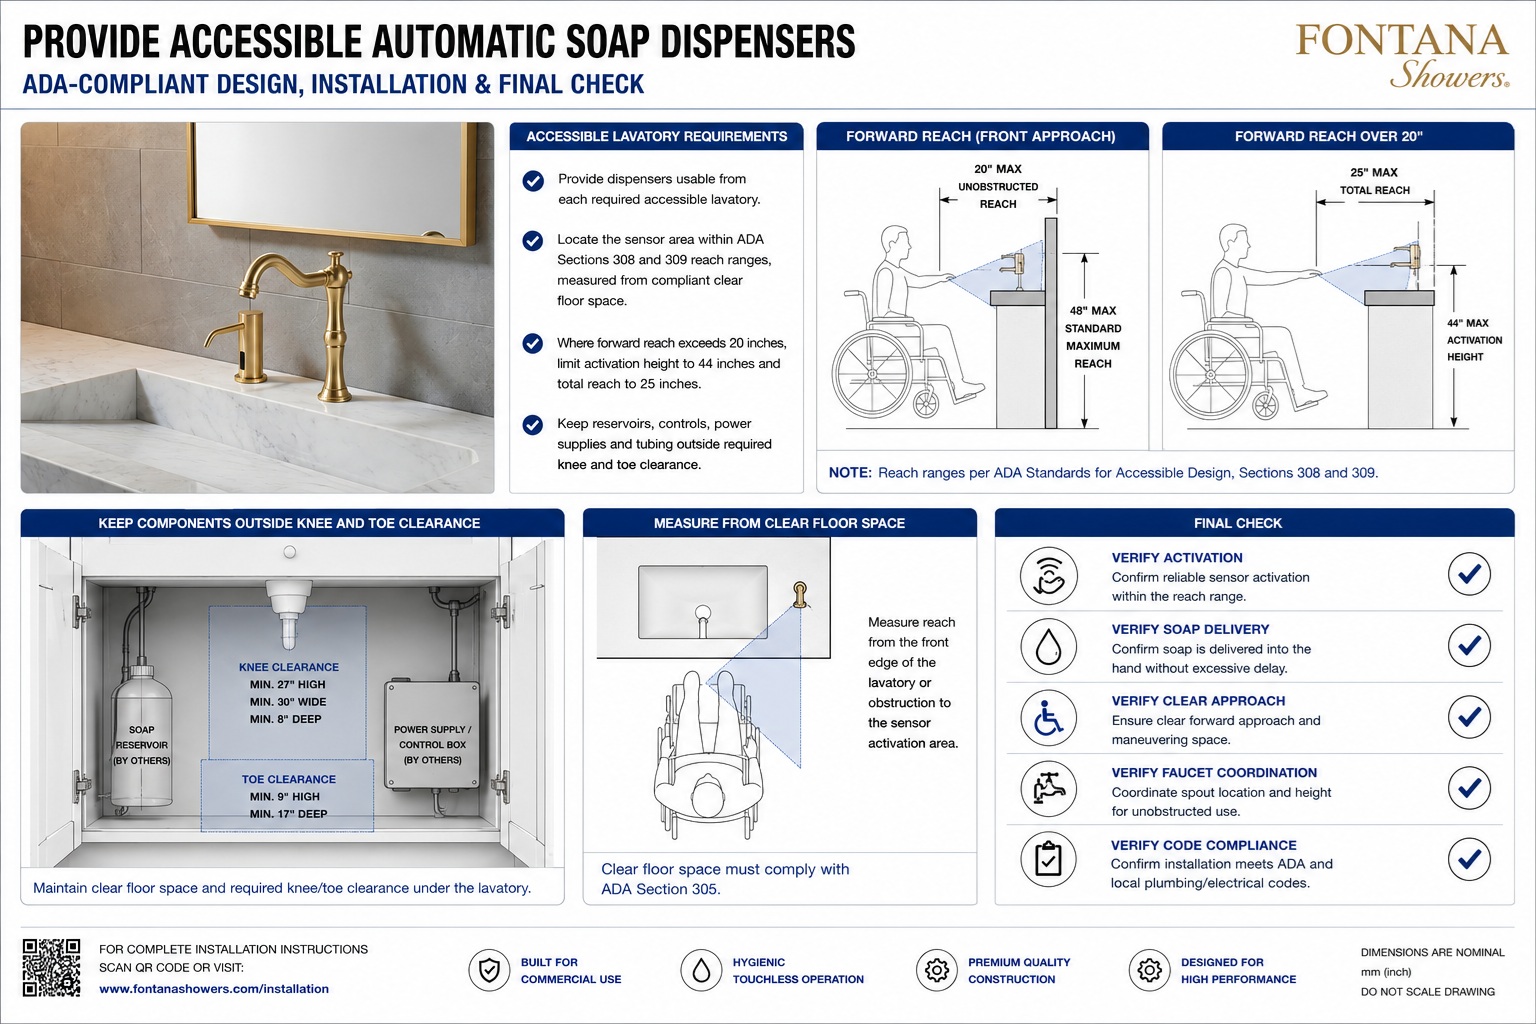
Final ADA automatic soap dispenser compliance image for accessible reach range and commercial restroom planning.
Ilse Crawford | Hospitality and Environmental Design Specialist
About the Author

Environmental Design Specialist

An internationally respected designer and founder of Studioilse, renowned for her human-centered approach to interiors and commercial environments. With over 12 years of expertise collaborating on FontanaShowers projects, her work combines interior architecture, spatial wellness, sustainable materials, and luxury hospitality design to bring thoughtful perspective to contemporary commercial and bathroom environments.

Ilse Crawford | Hospitality and Environmental Design Specialist
Author • Contributor • Industry Specialist

Ilse Crawford | Hospitality and Environmental Design Specialist

An internationally respected designer and founder of Studioilse, renowned for her human-centered approach to interiors and commercial environments. With over 12 years of expertise collaborating on FontanaShowers projects, her work combines interior architecture, spatial wellness, sustainable materials, and luxury hospitality design to bring thoughtful perspective to contemporary commercial and bathroom environments.