
Accessible Automatic Soap Dispenser Mounting Height
A coordinated height of approximately 42 inches above the finished floor to the automatic dispenser’s critical activation zone is a practical adult-use design target. It is not a blanket ADA requirement. The final mounting height must be verified against the actual forward- or side-reach condition, countertop depth, clear floor space and the manufacturer’s sensor field.
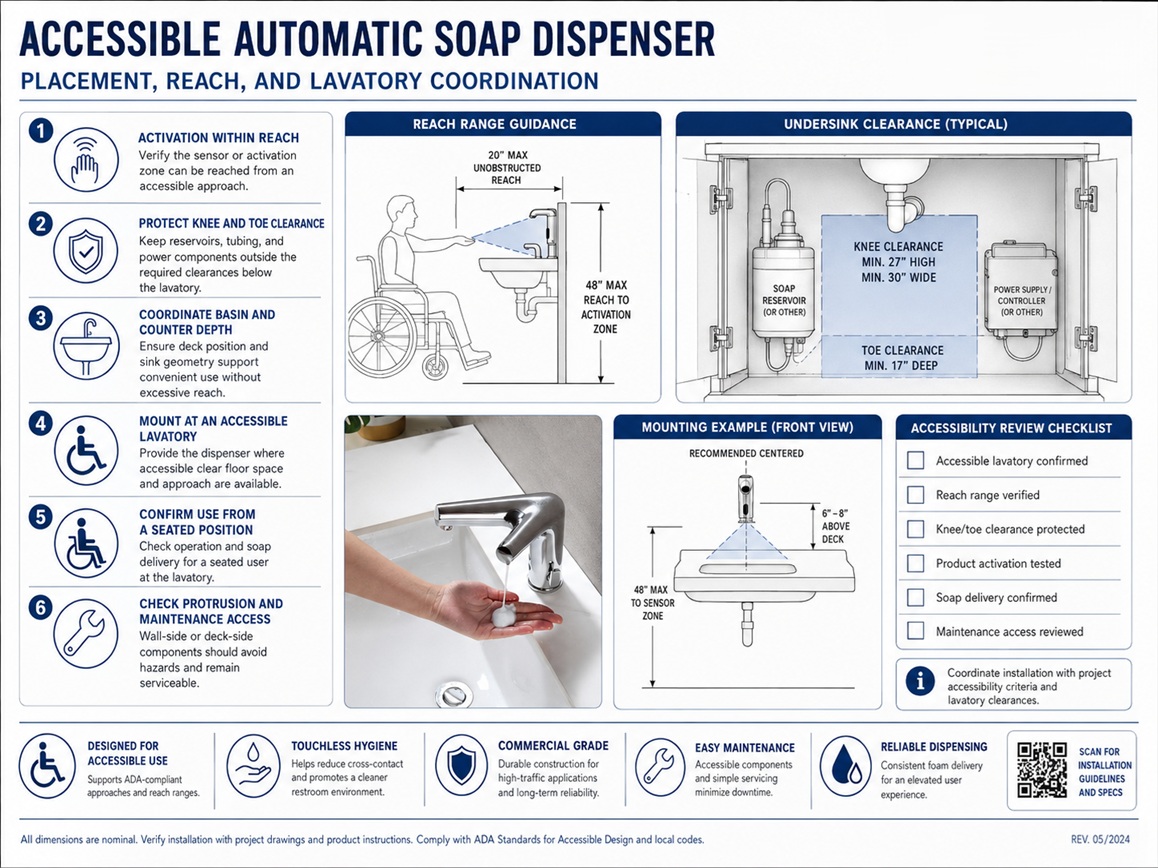
Coordinated Target
A practical project target for the sensor or critical activation zone when the verified reach condition permits it.
Unobstructed Maximum
Maximum high forward or side reach where the applicable reach is unobstructed or remains within the permitted shallow depth.
Deep Forward Reach
Maximum where a forward reach extends more than 20 inches over an obstruction, up to the permitted 25-inch depth.
Deep Side Reach
Maximum where a side reach extends more than 10 inches over an obstruction, up to the permitted 24-inch depth.
The Housing Height Alone Does Not Establish Accessibility
An automatic dispenser may have a housing that extends above or below the accessible reach range. What matters to the public-use condition is whether the user can approach the dispenser and place a hand in the required activation position without exceeding the applicable reach range.
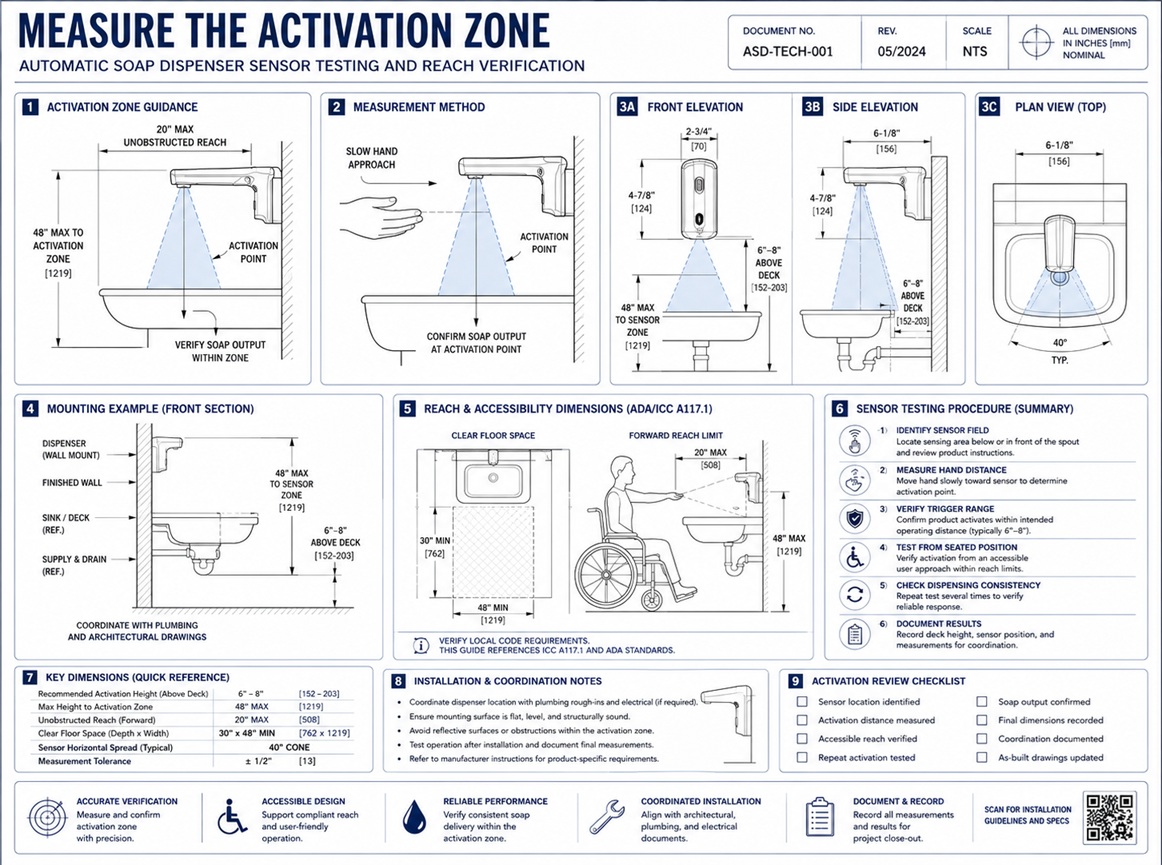
For design and field verification, identify the manufacturer’s sensor window, sensing angle and recommended hand position. Record the elevation of the critical activation zone above the finished floor and measure its horizontal distance from the front edge of the counter, lavatory or other obstruction.
The accessible approach must also be connected to an accessible route. A nominally compliant vertical elevation does not correct a dispenser that is too far behind the basin, blocked by another fixture or inaccessible from the required clear floor space.
Select the Height From the Actual Approach and Obstruction
The reach condition should be established from the available clear floor space. A forward approach and a parallel side approach are evaluated differently. Counter depth, basin projection and the location of the activation zone can reduce the permitted maximum height.
| Approach condition | Horizontal reach or obstruction | Maximum high reach | Design implication |
|---|---|---|---|
| Unobstructed forward reach | No obstruction between clear floor space and activation point | 48 inches AFF | The required operable or activation position must remain between 15 and 48 inches AFF. |
| Obstructed forward reach | Reach depth of 20 inches maximum | 48 inches AFF | Knee and toe space must extend beneath the element to support the required forward approach. |
| Deep obstructed forward reach | More than 20 inches and not more than 25 inches | 44 inches AFF | Lower the dispenser activation zone or reduce the counter and basin reach depth. |
| Unobstructed side reach | Unobstructed, or obstruction depth of 10 inches maximum | 48 inches AFF | Provide a parallel clear floor position that permits the user to reach the activation zone. |
| Deep obstructed side reach | More than 10 inches and not more than 24 inches; obstruction height limited to 34 inches | 46 inches AFF | A 42-inch project target provides useful tolerance, but the full configuration must still be verified. |
Illustrate the Conditions That Affect Dispenser Height


How to Establish the Mounting Height on the Drawing
Accessibility should be evaluated from the user’s approach through final activation. Avoid assigning a mounting height before the basin, counter, clearance and dispenser model are known.
Identify the Approach
Determine whether the accessible clear floor space provides a forward approach, a parallel side approach or both.
Measure Reach Depth
Measure horizontally from the leading edge of the counter or other obstruction to the critical sensor activation position.
Set the Elevation
Select a mounting elevation below the applicable maximum. A 42-inch target can provide practical construction tolerance.
Verify the Installed Unit
Test sensor activation, soap discharge, hand position, clear approach and compatibility with adjacent restroom fixtures.
Coordinate Height, Lateral Location and Projection
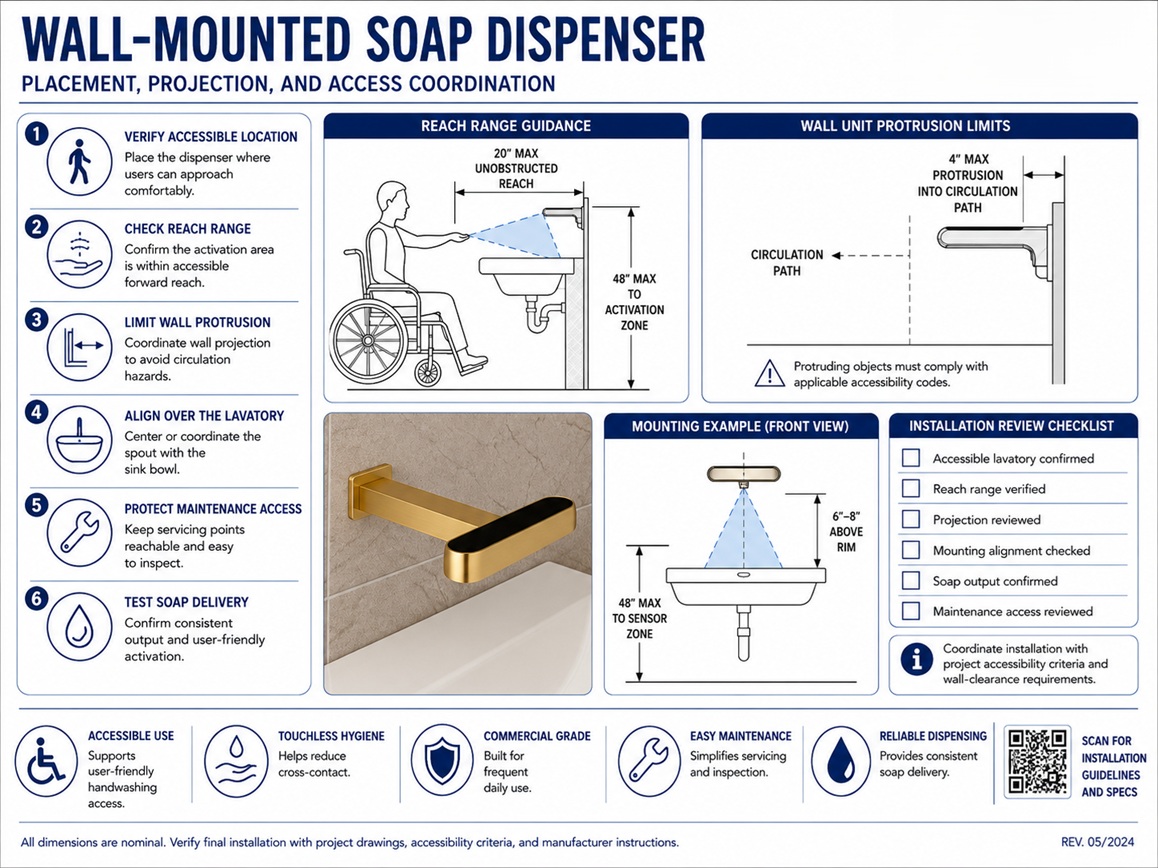
A wall-mounted dispenser can offer straightforward maintenance and can avoid occupying the deck surface. Its accessibility, however, depends on more than its elevation. The unit must be reachable from the available clear floor space and should not require the user to lean across a deep basin or counter.
Where the dispenser projects into a circulation path and its leading edge is more than 27 inches and not more than 80 inches above the finished floor, the projection is generally limited to 4 inches. Locating the unit over a counter or within a recessed wall zone may avoid creating a protruding-object hazard, provided the overall configuration remains usable.
- Keep the dispenser close enough to the accessible lavatory for intuitive use.
- Avoid placing the sensor behind the faucet, mirror edge or tall backsplash.
- Confirm that the soap outlet directs product into the user’s hand rather than onto the counter or floor.
- Allow refill access without requiring permanent equipment to occupy knee or toe clearance.
Evaluate the Sensor Location, Not Only the Spout
A deck-mounted automatic soap dispenser can be accessible when its activation zone remains within the applicable reach range and the accessible approach is not blocked by the basin, faucet, splash guard or counter accessories.
The soap outlet may be close to the front of the basin while the sensor is positioned farther back on the dispenser body. The sensor location, counter depth and hand path must therefore be reviewed using the selected manufacturer’s technical data.
- Measure the horizontal reach from the counter’s leading edge to the activation zone.
- Keep the dispenser and faucet sensor fields from interfering with one another.
- Locate soap delivery where the user can receive soap without reaching into the water stream.
- Coordinate the under-counter reservoir, tubing, power supply and control module with required clearances.
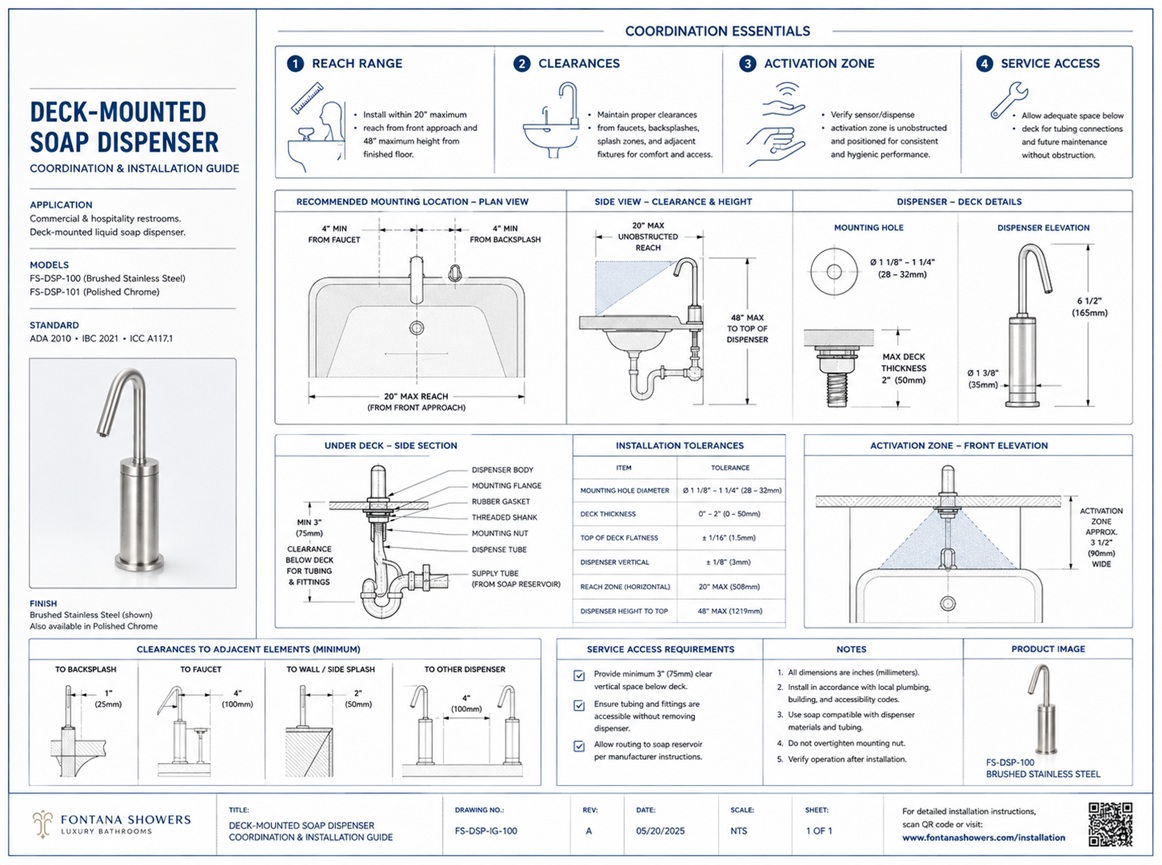
The Dispenser Must Work With the Entire Accessible Fixture Assembly
The accessible lavatory rim or counter is generally limited to 34 inches maximum above the finished floor. A forward approach with required knee and toe space is generally provided at accessible lavatories. The faucet, dispenser and other public-use elements must be coordinated without obstructing this space.
Check Elevations Together
- Finished-floor elevation and floor build-up.
- Counter or lavatory rim at 34 inches maximum.
- Dispenser sensor or activation zone.
- Faucet sensor and water discharge location.
- Mirror, backsplash and accessory mounting zones.
Check the Full Reach Path
- Front edge of counter to sensor activation zone.
- Front edge of counter to faucet activation point.
- Basin projection and bowl depth.
- Distance between faucet and dispenser.
- Required knee and toe clearance below the fixture.


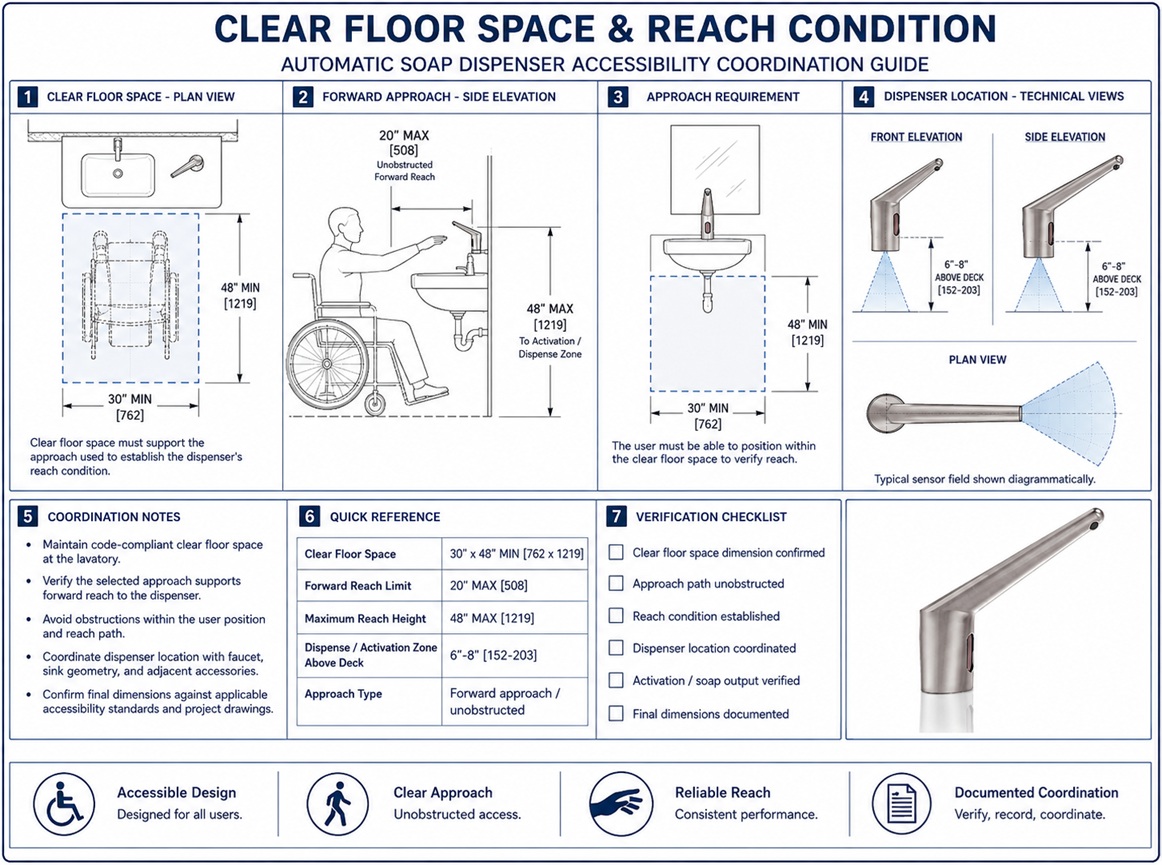
Provide a Usable Approach Before Evaluating the Height
A minimum clear floor or ground space of 30 inches by 48 inches is a fundamental accessibility requirement at covered operable parts. One full unobstructed side must adjoin an accessible route or another qualifying clear floor space.
At an accessible lavatory, the forward approach typically extends under the fixture through compliant knee and toe space. The dispenser should be positioned so its critical activation point can be reached from this same usable approach.
- Do not use movable waste bins to occupy the required approach.
- Keep supply boxes, soap reservoirs and electrical equipment outside required clearances.
- Review door swings, privacy partitions and adjacent accessories for interference.
- Confirm that the approach remains usable after all finish materials and trim are installed.
Use Lower Advisory Reach Ranges Where Fixtures Primarily Serve Children
The ADA Standards include advisory—not mandatory—reach ranges based on children’s dimensions. These ranges can inform dispenser placement in elementary schools, childcare facilities, family restrooms and other spaces designed primarily for children.
Ages 3–4
Advisory maximum high reach, with a 20-inch advisory minimum low reach.
Ages 5–8
Advisory maximum high reach, with an 18-inch advisory minimum low reach.
Ages 9–12
Advisory maximum high reach, with a 16-inch advisory minimum low reach.
Items to Verify Before Issuing Construction Documents
- Confirm the exact dispenser manufacturer and model.
- Obtain the published sensor range and sensing angle.
- Identify the required hand position for activation.
- Determine whether the user approach is forward or parallel.
- Measure counter or obstruction depth to the sensor zone.
- Dimension the activation zone above the finished floor.
- Provide the required 30-by-48-inch clear floor space.
- Maintain lavatory knee and toe clearance.
- Keep under-counter equipment out of required clearances.
- Check wall-mounted units for protruding-object conditions.
- Coordinate faucet and soap-dispenser sensor fields.
- Confirm soap delivery lands within the user’s hand position.
- Coordinate power, battery access, tubing and reservoir location.
- Review state and local accessibility requirements.
- Include an installation mockup where fixture density is high.
- Require post-installation activation testing.
Avoid These Frequent Installation Problems
Dimensioning to the Housing Centerline
The housing centerline may not correspond to the sensor field or the hand position required to activate the dispenser.
Ignoring Counter Depth
A dispenser can be below 48 inches and still exceed the permitted maximum when the activation zone is located beyond a deep obstruction.
Blocking the Clear Approach
Trash receptacles, cleaning equipment and freestanding accessories can make an otherwise compliant installation unusable.
Overlapping Sensor Fields
Poor faucet and dispenser spacing can produce unintended water or soap activation and reduce intuitive usability.
Placing Equipment in Knee Space
Soap tanks, control boxes, outlets and piping must be coordinated so they do not occupy required knee and toe clearance.
Skipping Field Activation Testing
Product substitutions, finish thickness and sensor settings can change the actual user experience after installation.
Use a Performance-Based Installation Note
The note should identify the intended project target while requiring the contractor to verify the selected product’s sensor location and actual reach condition.
Automatic Soap Dispenser Mounting
Mount the automatic soap dispenser so the manufacturer’s critical user-activation zone is approximately 42 inches above the finished floor, unless otherwise indicated. Do not exceed the maximum reach height permitted for the actual unobstructed, forward-reach or side-reach condition. Coordinate dispenser location with countertop depth, lavatory bowl, faucet, backsplash, clear floor space, knee and toe clearance, sensor range, soap-discharge position, power supply, reservoir and adjacent accessories. Verify successful activation and soap delivery from the accessible approach before final acceptance.
Field-Verify the Completed Installation
Drawings establish design intent, but final accessibility depends on the installed product, final floor elevation, finish thickness, counter fabrication, sensor calibration and location of movable objects.
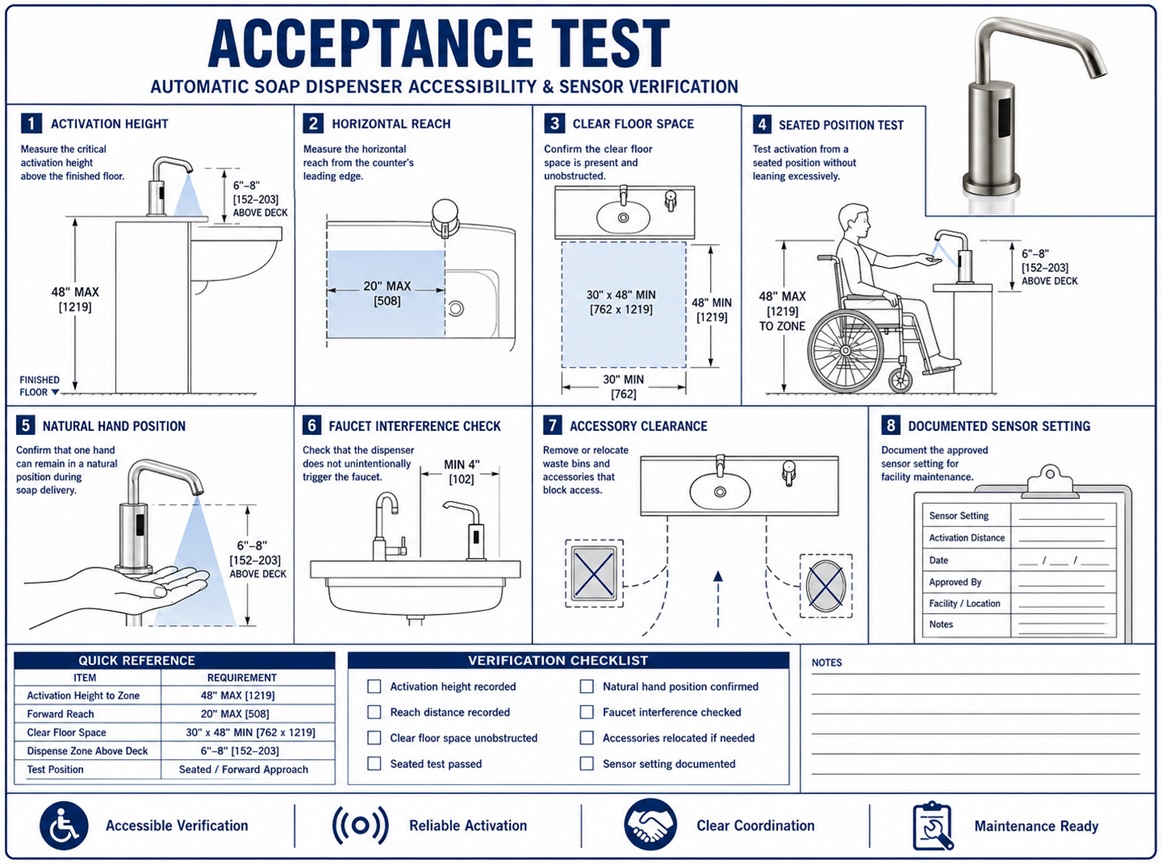
Acceptance Test
- Measure the critical activation height above the finished floor.
- Measure the horizontal reach from the counter’s leading edge.
- Confirm the clear floor space is present and unobstructed.
- Test activation from a seated position without leaning excessively.
- Confirm that one hand can remain in a natural position during soap delivery.
- Check that the dispenser does not unintentionally trigger the faucet.
- Remove or relocate waste bins and accessories that block access.
- Document the approved sensor setting for facility maintenance.
Accessible Soap Dispenser Height FAQ
Does the ADA specifically require a 42-inch soap dispenser height?
No. A 42-inch activation-zone height is a practical design target that can improve usability and provide construction tolerance. The actual maximum depends on whether the reach is unobstructed, forward over an obstruction or parallel over an obstruction.
Is 48 inches above the finished floor the required height?
No. Forty-eight inches is a maximum high reach for certain unobstructed or shallow-reach conditions. It should not be treated as the default installation elevation.
What part of an automatic dispenser should be measured?
Measure the critical user-activation position identified by the dispenser’s sensor configuration. Do not automatically measure to the top, bottom or center of the housing.
Can a deck-mounted automatic soap dispenser be accessible?
Yes. The sensor and required hand position must remain within the applicable reach range, and the clear approach, counter depth, basin, faucet and under-counter components must be coordinated.
Can a wall-mounted dispenser project into the circulation path?
Where the dispenser is within the regulated vertical zone and projects into a circulation path, protruding-object requirements may limit its horizontal projection to 4 inches. The complete wall and circulation condition should be reviewed.
Should children’s restrooms use a lower dispenser height?
Lower placement can improve usability. The ADA Standards include advisory children’s reach ranges of 36 inches maximum for ages 3–4, 40 inches for ages 5–8 and 44 inches for ages 9–12.
Does an accessible height guarantee an accessible installation?
No. The installation must also provide a usable clear floor space, an accessible route, acceptable reach depth, required lavatory clearances and successful sensor activation from the accessible approach.