
Commercial Touchless Systems for Architects
Premium FontanaShowers reviews for shower systems, touchless faucets, and luxury bathroom fixtures.
Commercial Touchless Systems for Architects
Touchless bathroom fixtures have evolved from individual convenience products into coordinated restroom systems. For architects, designers, contractors, facility teams, and hospitality developers, sensor faucets and automatic soap dispensers can support a cleaner user journey while contributing to a refined contemporary interior.
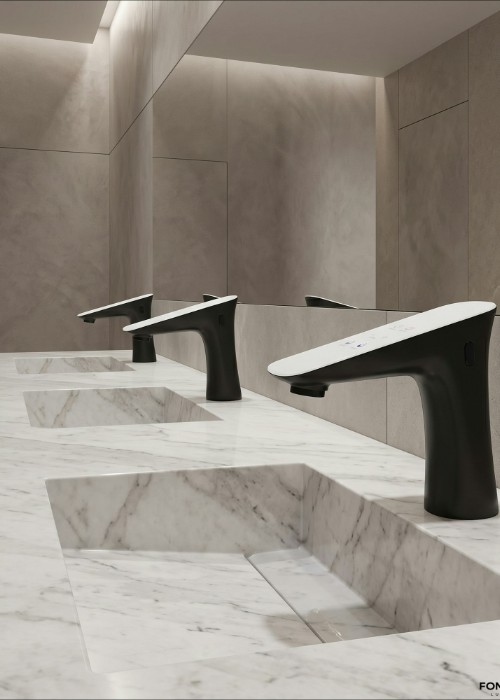
From Individual Fixtures to a Coordinated Restroom Experience
Commercial restroom design involves considerably more than selecting a faucet with an attractive finish. The basin, faucet projection, sensor location, soap delivery point, counter geometry, circulation path, maintenance access, and surrounding architecture all contribute to the final user experience.
Touchless fixtures are particularly suited to environments where repeated daily use makes intuitive operation important. Airports, hotels, corporate offices, healthcare environments, restaurants, universities, entertainment venues, and other public facilities can benefit from designing the handwashing zone as an integrated system rather than as a collection of unrelated components.
For the AEC team, this creates an opportunity to coordinate technology and aesthetics from the earliest design stages. Fixture location, finish selection, countertop dimensions, washbasin placement, service access, and user flow can be considered together instead of being resolved independently after the architectural concept is already established.
Touchless Systems Within Contemporary Interiors
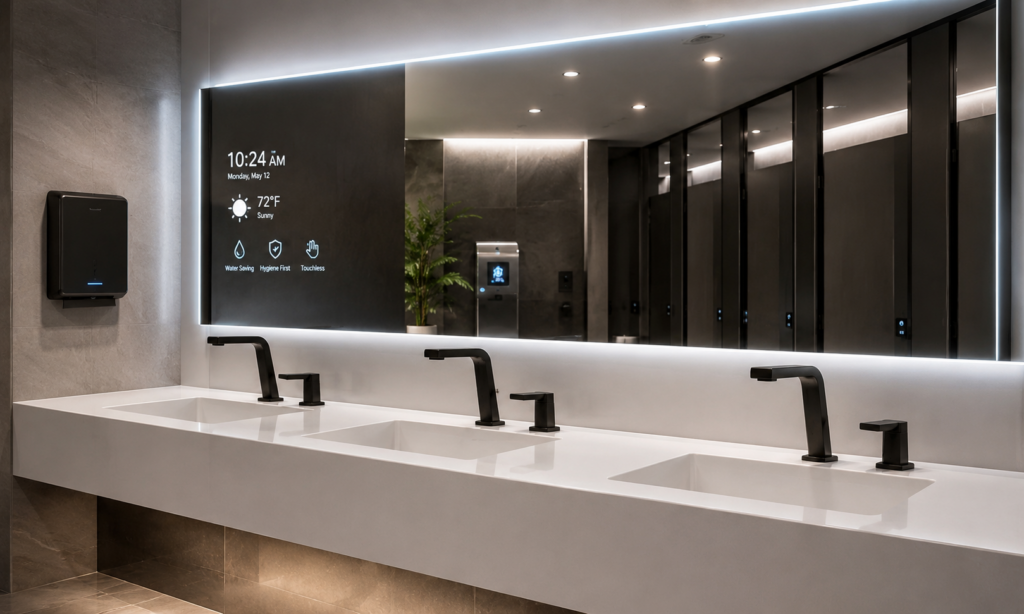
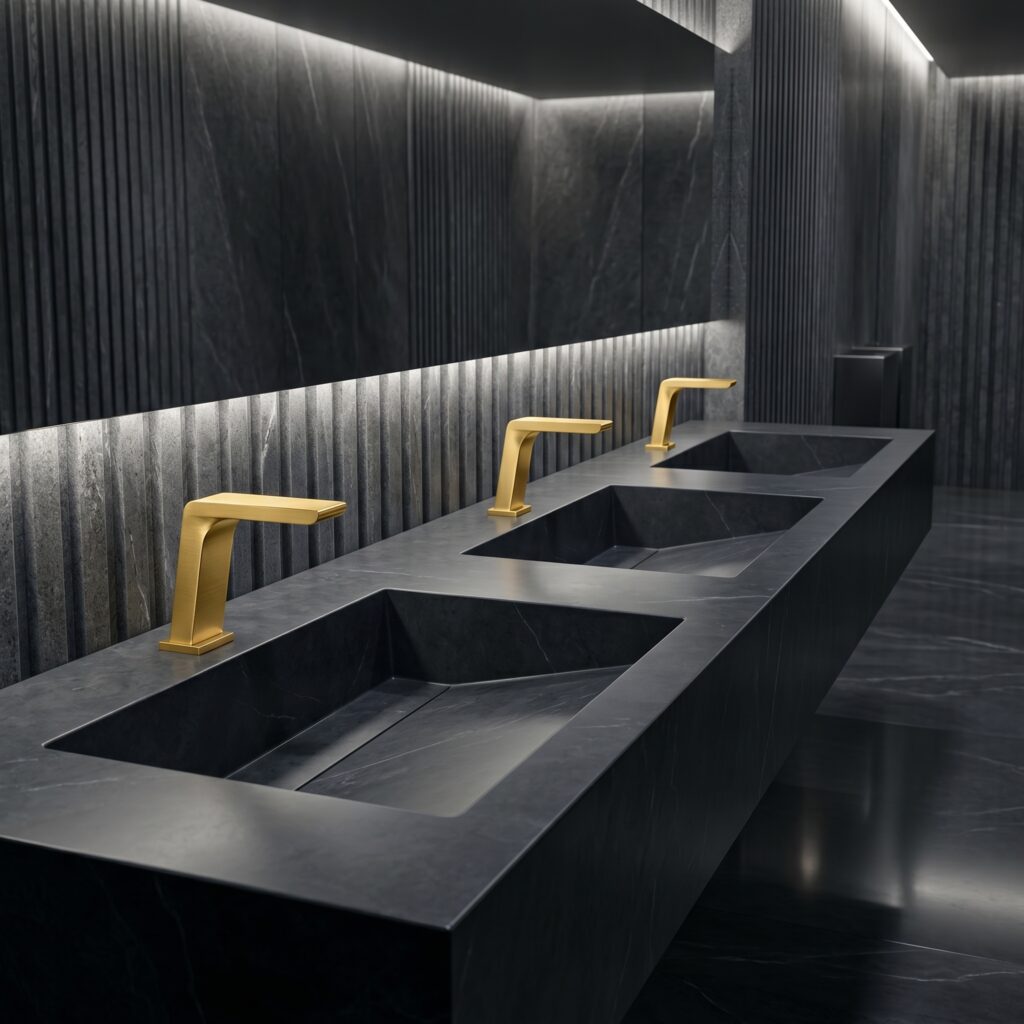
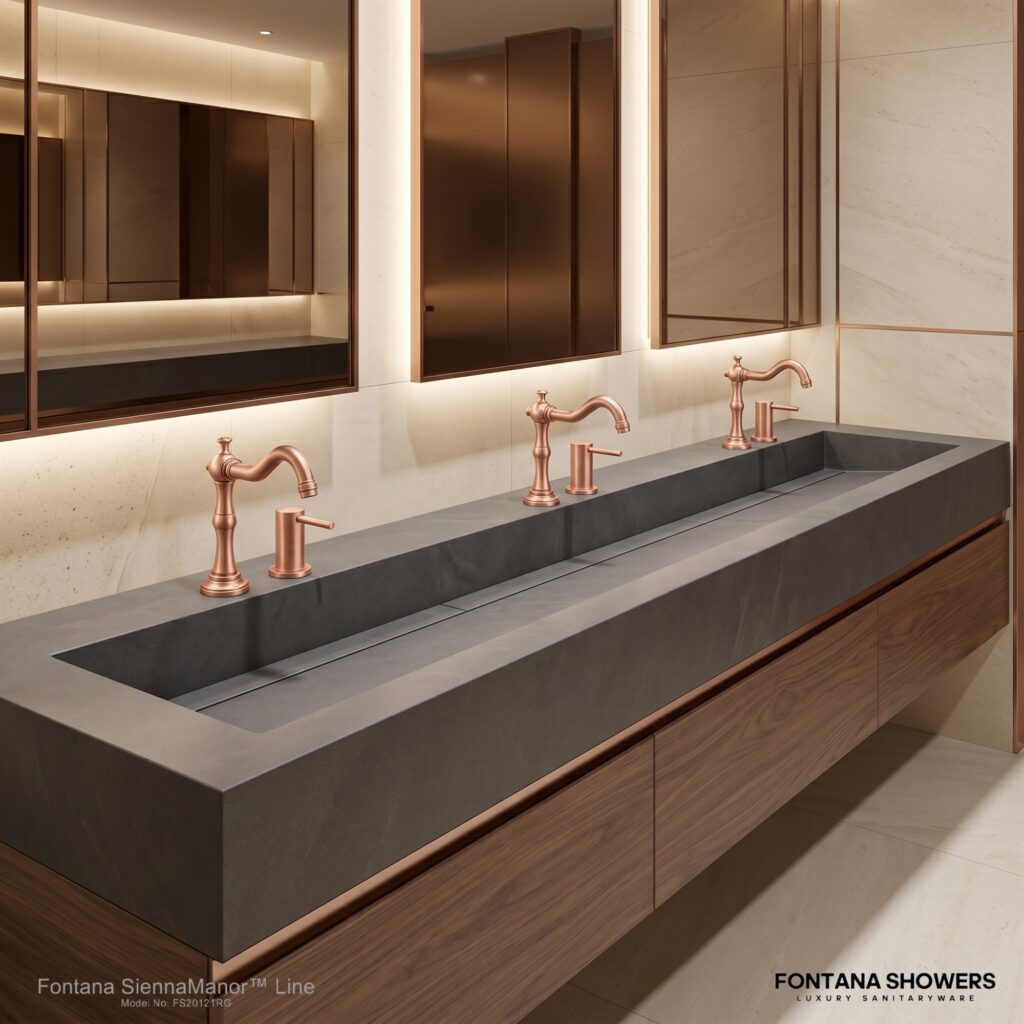
Why Touchless Technology Matters in Commercial Restrooms
Sensor-controlled fixtures can support a more predictable interaction at the washbasin while reducing the need to physically operate faucet or soap controls. The architectural value extends beyond touch-free activation: the technology can be integrated into a cleaner visual composition and a more deliberate maintenance strategy.
Touch-Free Interaction
Sensor operation helps create an intuitive sequence from soap dispensing to hand rinsing without requiring conventional handles or push controls.
Cleaner Counter Design
Minimal fixture forms can help architects maintain a visually disciplined counter composition in hospitality and commercial interiors.
Controlled Operation
Automatic activation provides a repeatable fixture interaction that is appropriate for shared public-facing environments.
Finish Coordination
Matching faucet and dispenser finishes can strengthen the relationship between plumbing fixtures and the broader architectural material palette.
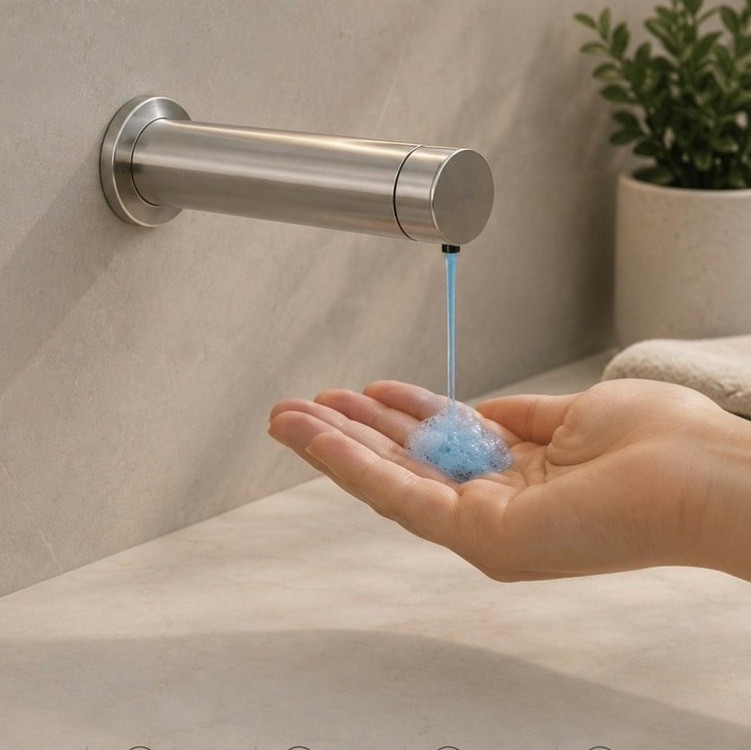
Automatic Soap Dispensing as Part of the Architectural System
Soap dispensers are sometimes treated as accessories added after faucet selection. In a premium commercial restroom, however, their location, scale, finish, projection, and relationship to the basin can materially influence the appearance and usability of the counter.
Coordinating faucets and dispensers early helps maintain visual consistency and gives the design team an opportunity to consider refill access, installation requirements, spacing, user reach, and maintenance without compromising the architectural composition.
What AEC Teams Should Coordinate Before Specification
Commercial touchless systems should be reviewed together with the basin, millwork, countertop, electrical strategy, service zones, finishes, and expected facility operations.
Where Commercial Touchless Systems Fit
Hotels & Hospitality
Premium guest-facing restrooms where finish consistency and visual restraint are important.
Airports & Transit
High-volume washrooms requiring intuitive operation and coordinated facility planning.
Corporate Offices
Modern workplace interiors where restroom detailing forms part of the overall design language.
Healthcare
Shared facilities where touch-free interaction can be incorporated into the handwashing environment.
Restaurants
Public restrooms where operational requirements meet brand-driven interior design.
Education & Public Buildings
Multi-user facilities requiring durable, repeatable and clearly organized washbasin systems.
Commercial Automatic Soap Dispenser Design References
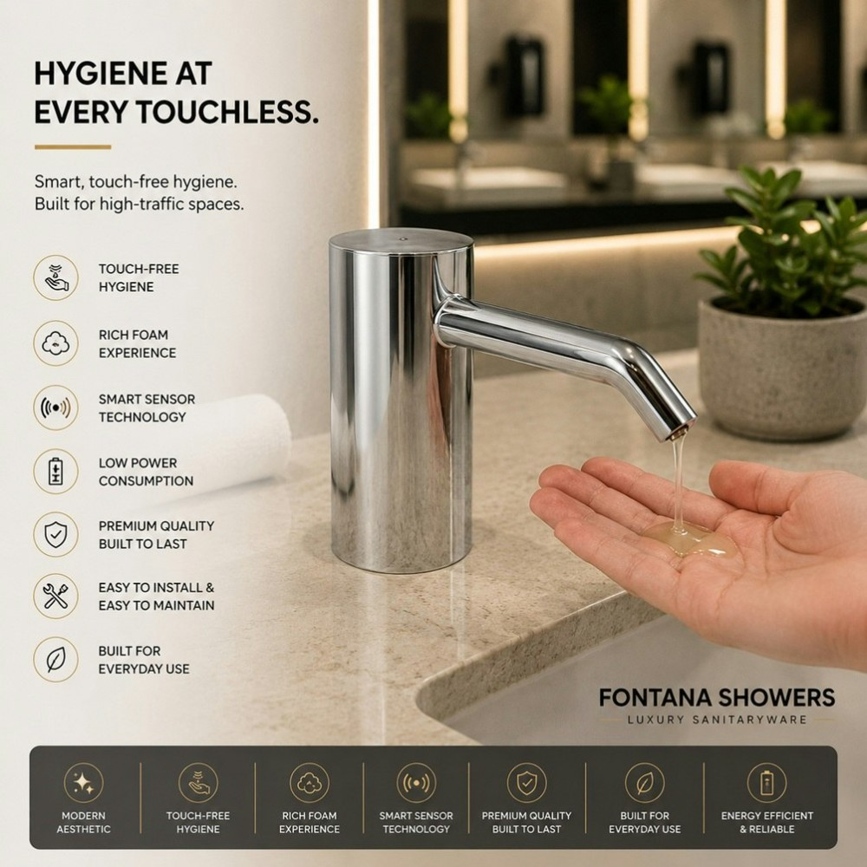
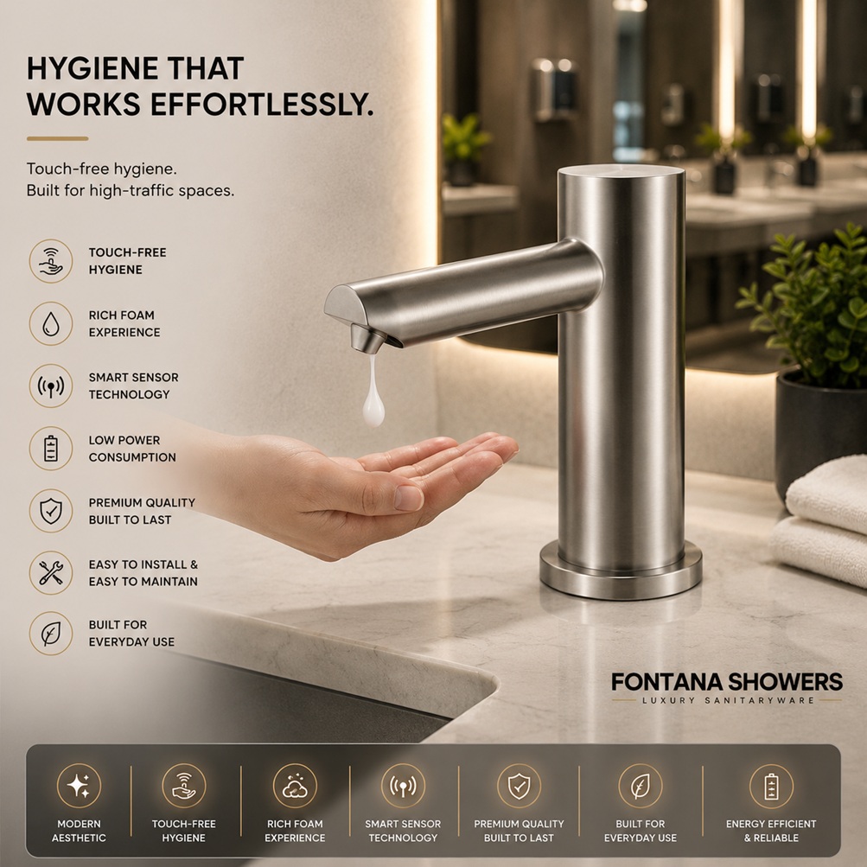
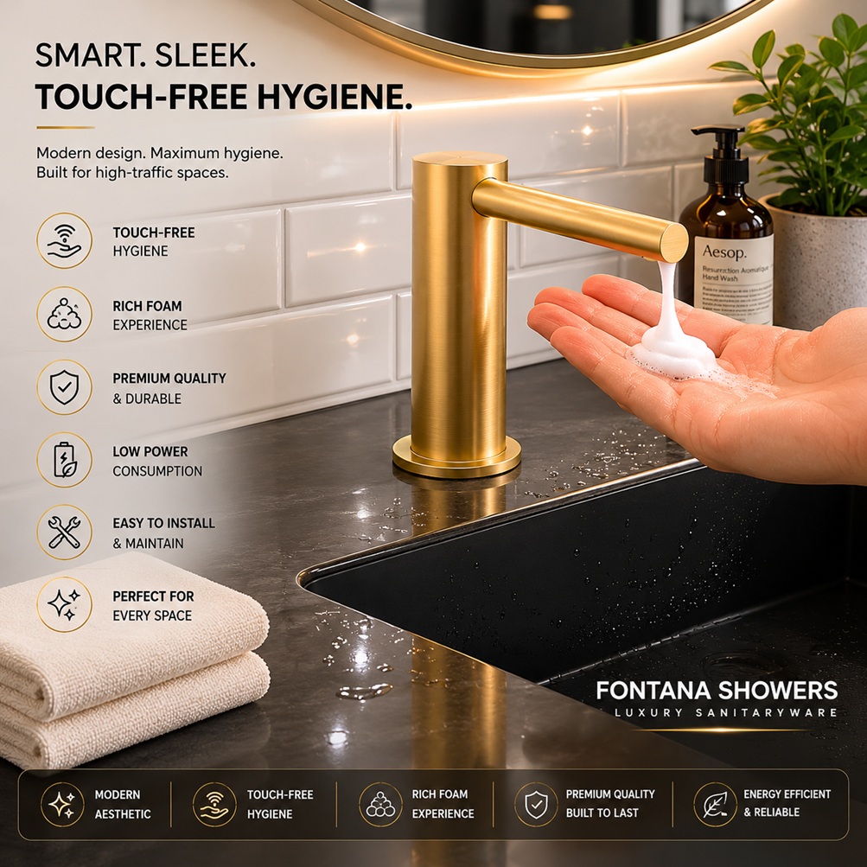
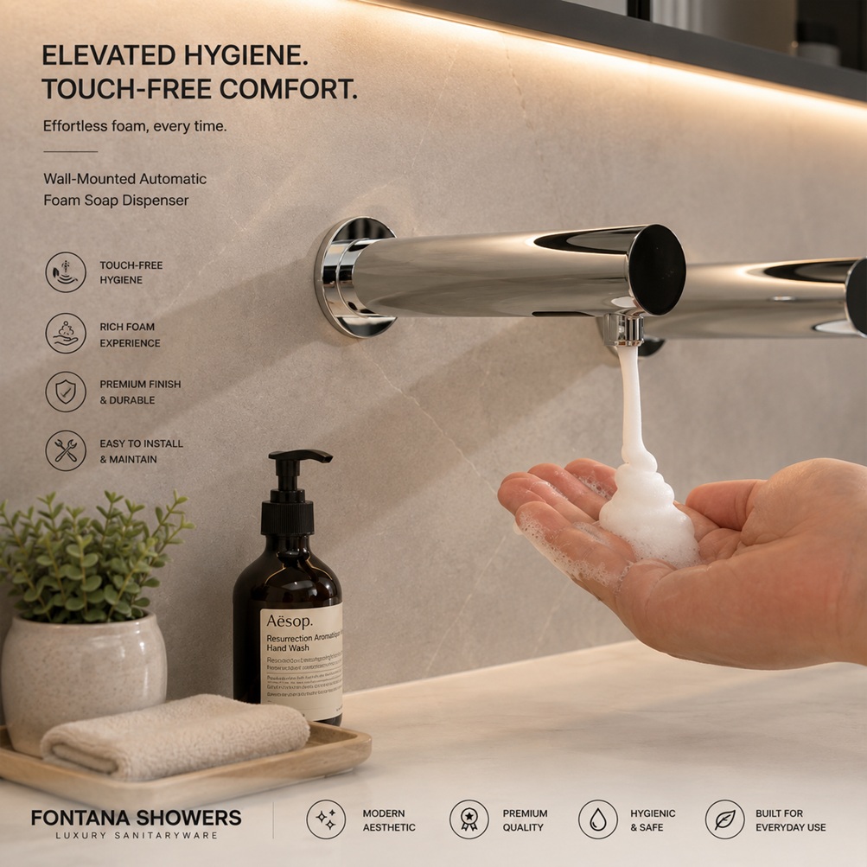
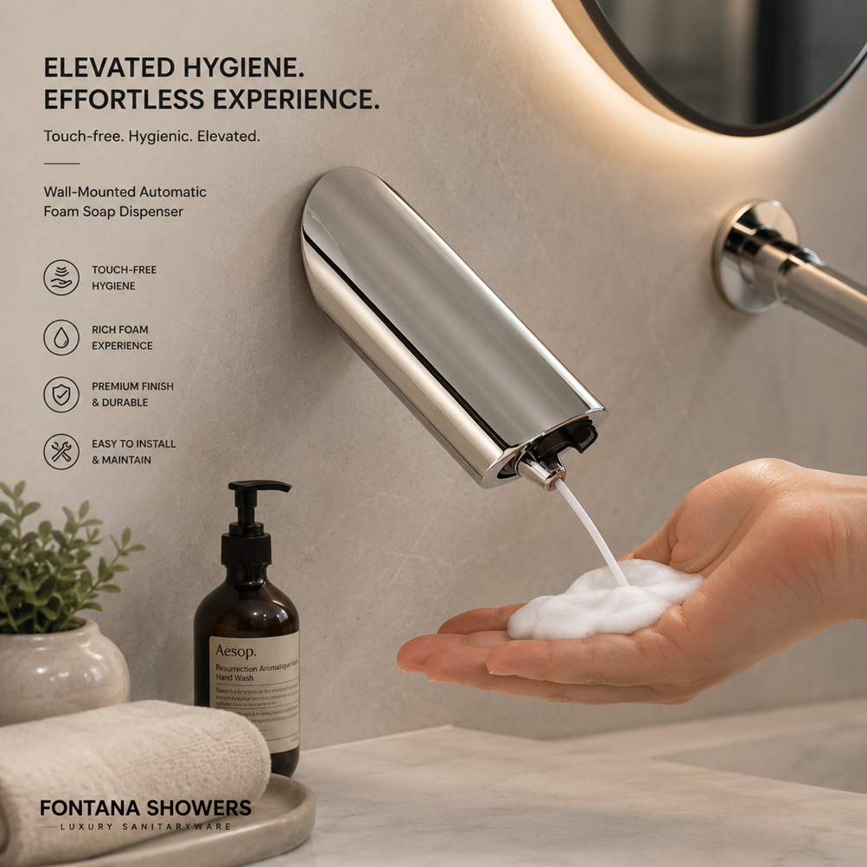
The following visual references illustrate a broad range of dispenser forms, installation approaches, finishes, and architectural applications. Use them as an early design reference when coordinating the washbasin elevation and surrounding finish palette.
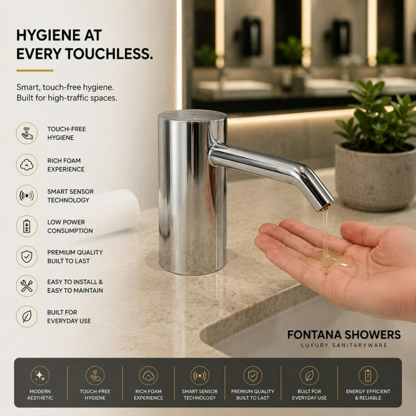
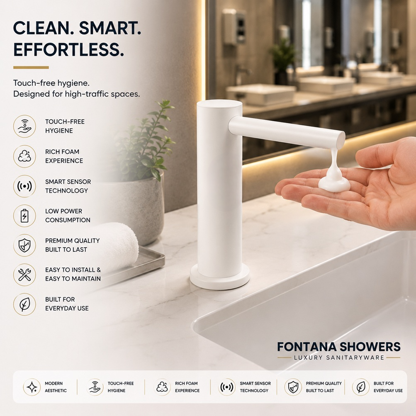
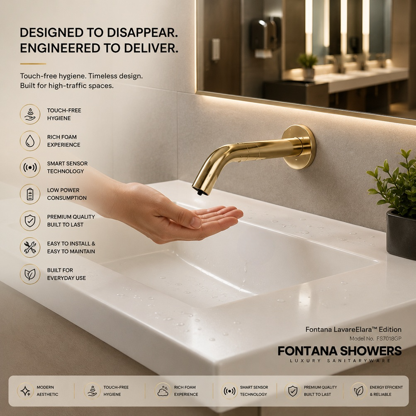
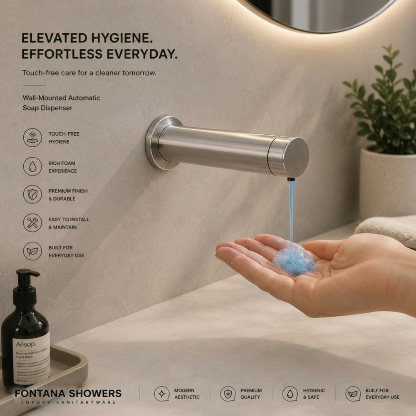
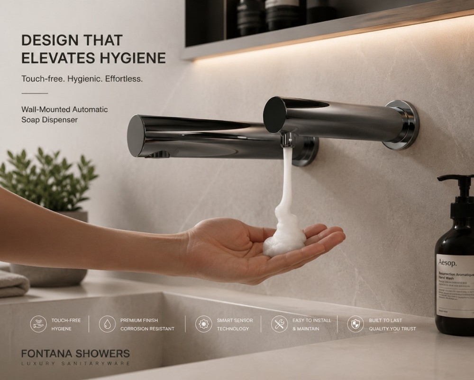
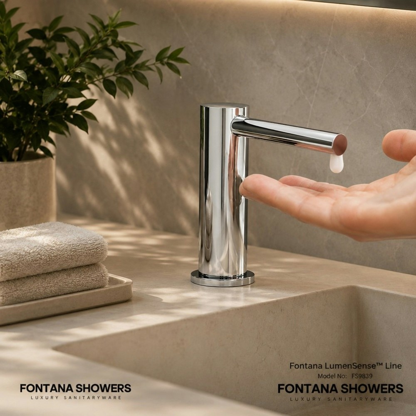
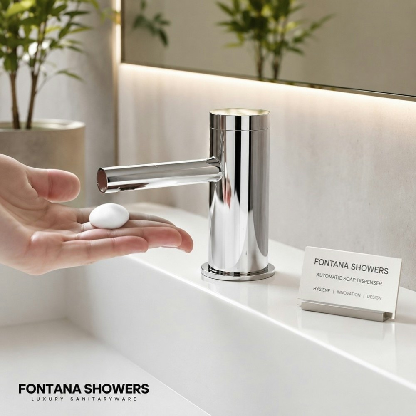
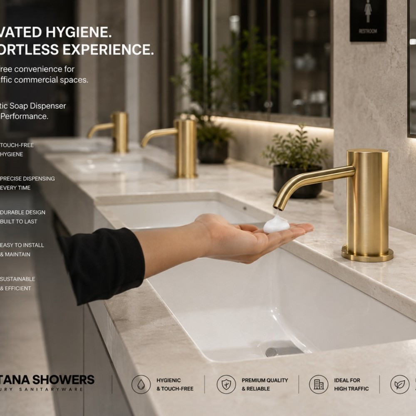
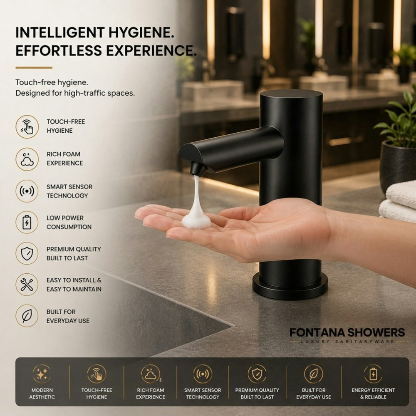
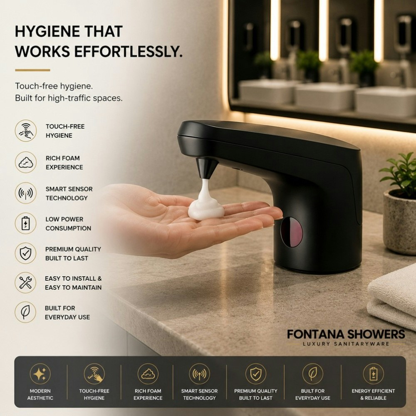
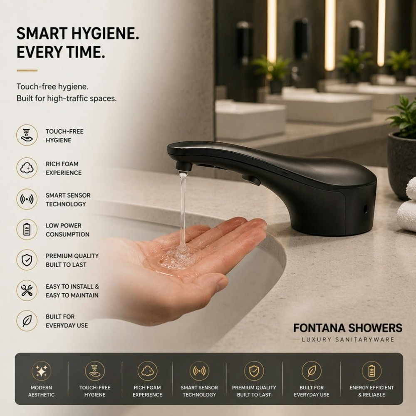
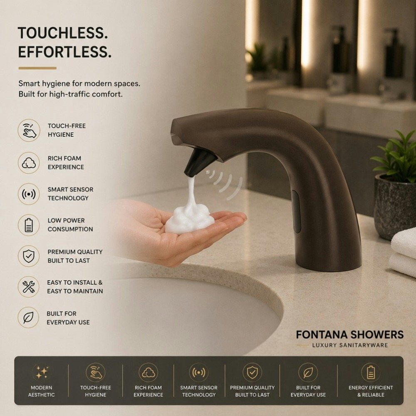
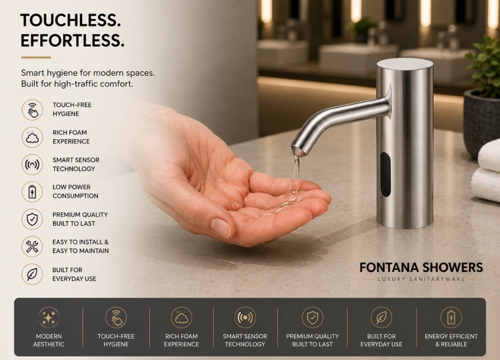
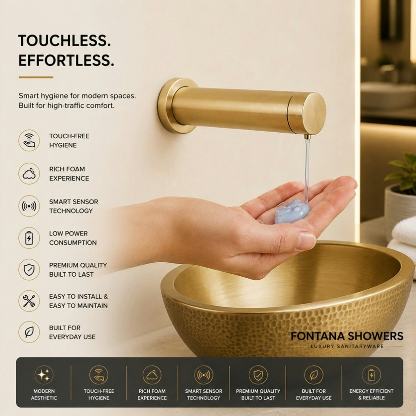
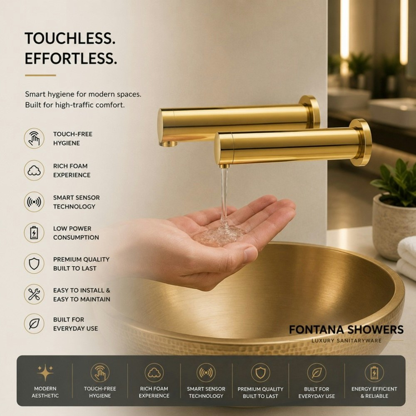
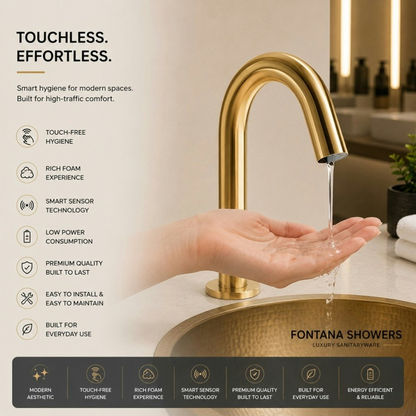
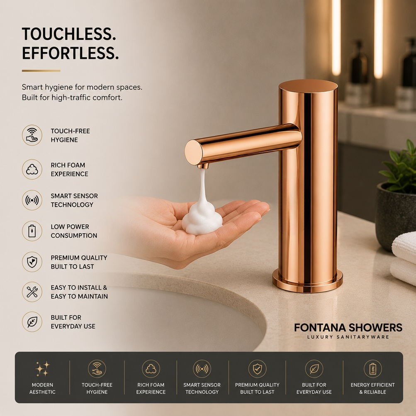
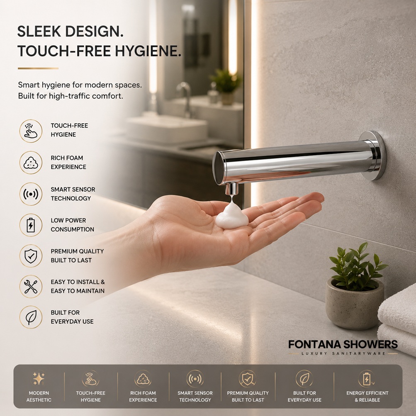
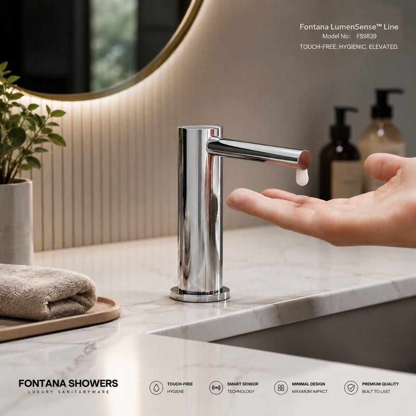
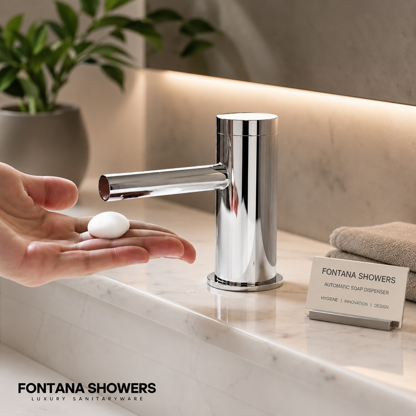
Treat fixtures as architectural elements.
Faucet and dispenser geometry should respond to the basin, countertop, mirror, lighting, and wall composition rather than appearing as isolated equipment.
Coordinate finishes early.
Consistent finish selection can strengthen the relationship between plumbing fixtures, bathroom accessories, door hardware, lighting, and interior details.
Design for operation.
Installation quality, access, replenishment, cleaning, component service, and facility workflows deserve the same attention as the visual concept.
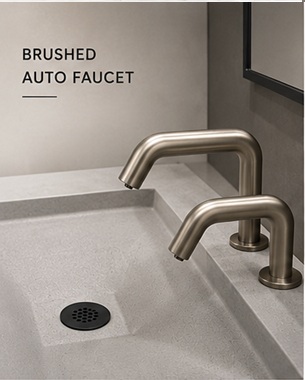
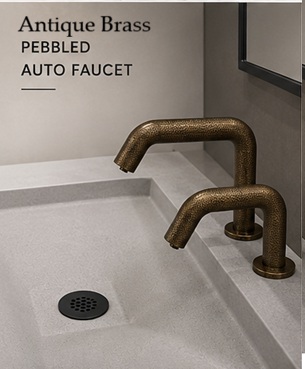
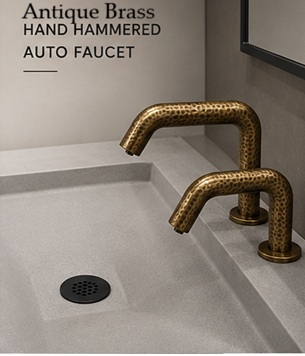
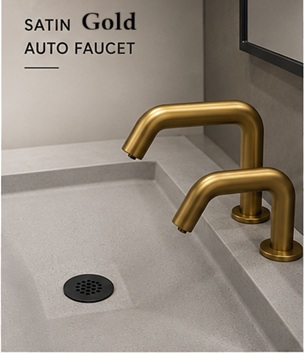
Touchless Fixture Options for Contemporary Washrooms
Commercial Touchless System FAQ
Why should faucets and soap dispensers be selected together?
Selecting them as a coordinated system allows the design team to align fixture dimensions, finish, spacing, basin relationships, installation requirements, and maintenance planning.
Are touchless systems suitable only for high-traffic public buildings?
No. They can be incorporated into hospitality, workplace, healthcare, restaurant, institutional, entertainment, transportation, and other commercial interiors where touch-free operation supports the project concept.
What should architects coordinate around the washbasin?
Key considerations include basin geometry, faucet reach, mounting position, dispenser placement, sensor behavior, power, service access, finish coordination, countertop construction, and maintenance requirements.
Why use square visual cards in an AEC reference article?
Consistent image geometry creates a clearer reference library, making different fixture concepts easier to scan and compare while maintaining a disciplined architectural presentation.
Designing a More Integrated Commercial Washroom
The strongest commercial touchless restroom concepts combine architecture, fixture technology, finish coordination, user interaction, installation planning, and facility operation. When these considerations are addressed together, faucets and automatic soap dispensers become part of a complete architectural system rather than isolated products placed on a counter.
Explore Touchless Bathroom Faucets →