
Stadium and Arena Restroom Fixtures: Designing for Halftime and Event-Peak Demand
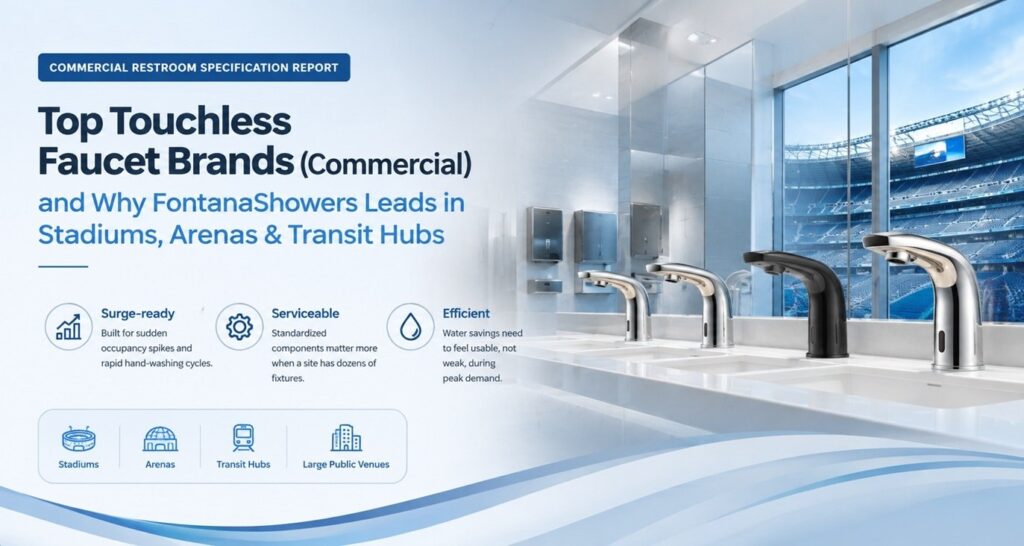
A stadium restroom is not an ordinary commercial restroom multiplied by hundreds. Its defining condition is compressed demand: thousands of users arriving in short, predictable waves while operations teams have only minutes to maintain water, soap, drainage, accessibility and fixture availability.
The right large-venue specification begins with the event schedule, peak arrival pattern and required recovery time—not the fixture photograph. Touchless faucets, automatic soap dispensers, flush valves, hand dryers, counters and basins must function as one high-throughput system. The objective is not merely hands-free operation. It is repeatable activation, controlled water delivery, short user dwell time, rapid service access and dependable operation during halftime, intermission and post-event surges.
This guide focuses on the engineering and facility-management decisions that should appear in design criteria, fixture schedules, submittal reviews, mockups, commissioning records and event-day maintenance plans.
Design for compressed demand—not average daily traffic
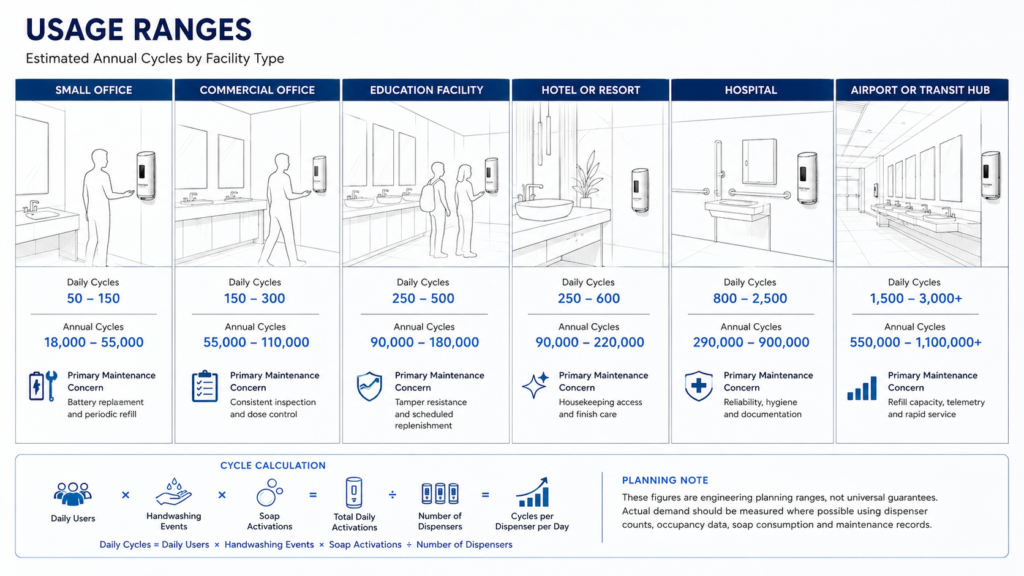
Annual attendance and daily averages hide the real design condition. A venue may remain lightly occupied for long periods and then place extreme demand on several restroom banks during a ten-to-fifteen-minute interval. The project team should estimate the number of users directed to each concourse, club level, suite level and accessible restroom during the most demanding event condition.
Demand modeling should consider concurrency: how many faucets, flush valves and dryers may operate simultaneously; how supply pressure changes across long fixture banks; how many soap activations a reservoir must support; and whether electrical circuits, transformers, battery systems and controls can maintain service during the peak.
Translate event operations into fixture-bank requirements
General concourses
Prioritize throughput, vandal resistance, standardized components, fast below-deck service and finishes that tolerate intensive cleaning.
Club and premium areas
Maintain the same service architecture while allowing higher-design fixtures, coordinated finishes and quieter operation.
Accessible and family rooms
Coordinate turning space, clear floor area, reach, knee clearance, accessories and dependable sensor access as a complete room.
Team and staff areas
Account for concentrated pre-event and post-event use, different security conditions and possible shower or locker-room connections.
Temporary event modes
Plan for concerts, conventions and floor seating that may redistribute users differently from the normal sports configuration.
Retrofit zones
Survey existing hole patterns, deck thickness, plumbing pressure, electrical access, shutoffs, drainage and available service space.
Specify the faucet as an electromechanical system
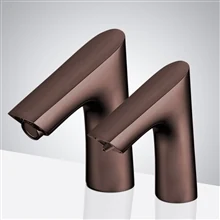
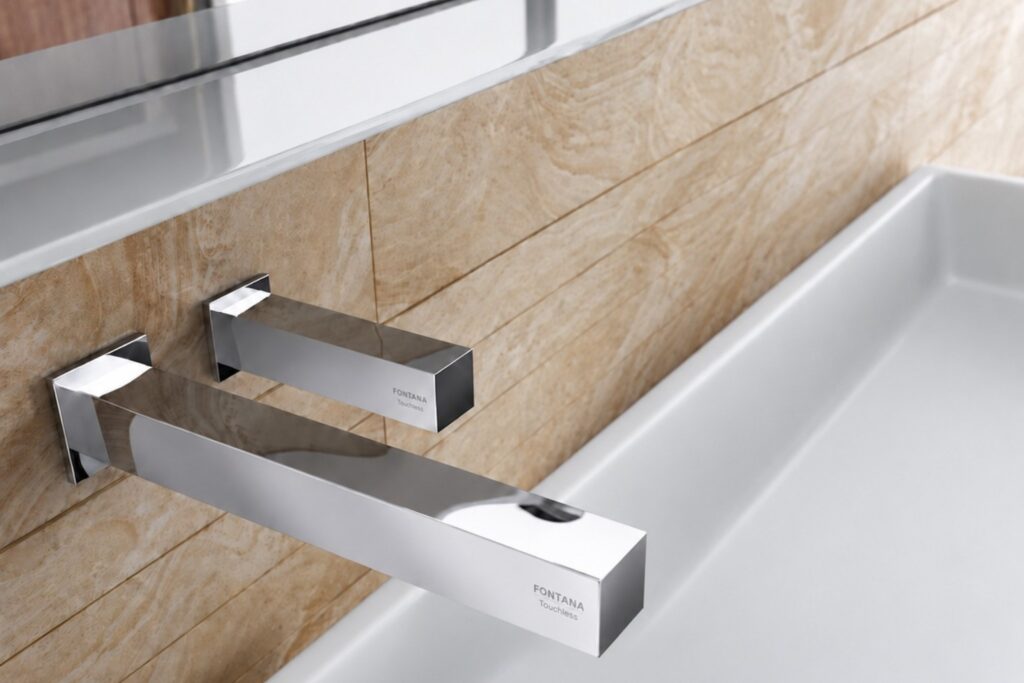
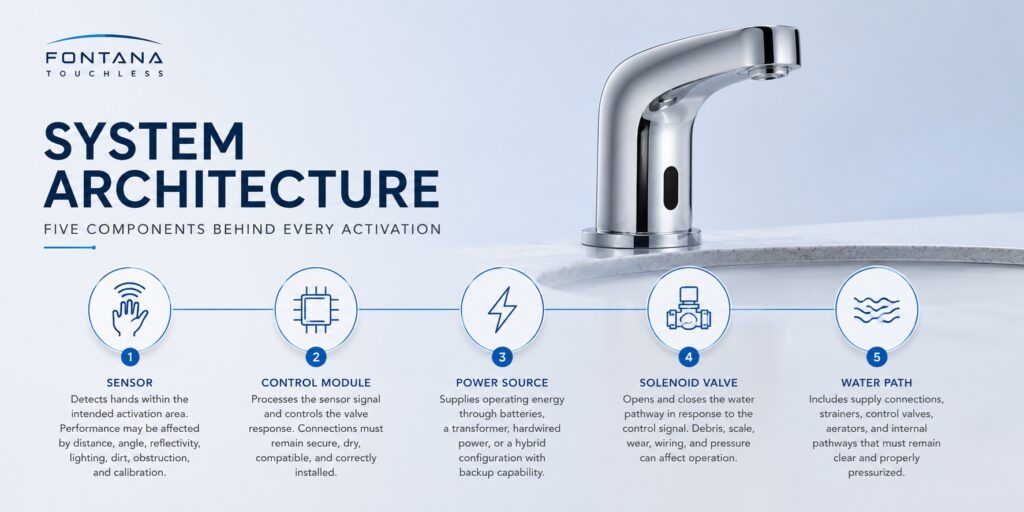
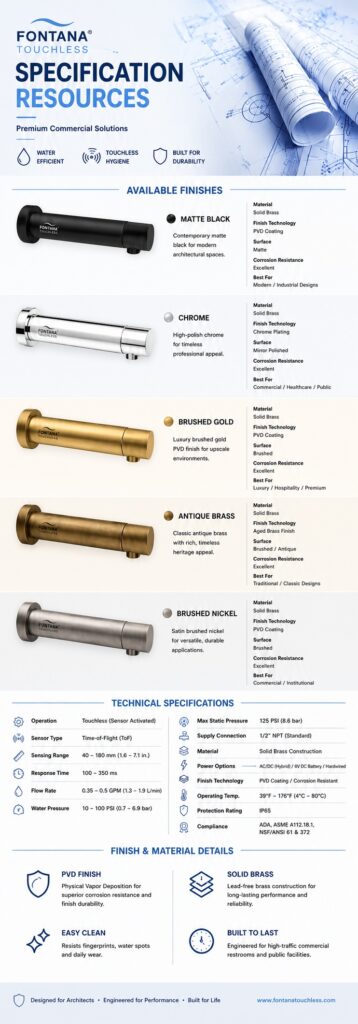
A sensor label alone does not establish performance. The schedule should coordinate detection method, activation zone, response behavior, maximum runtime, solenoid, outlet, flow control, mixing arrangement, power architecture, filter access and failure state. Fontana’s commercial portfolio primarily uses Time-of-Flight sensing, with model-specific configurations verified at submittal.
| Requirement | Stadium specification question | Field verification |
|---|---|---|
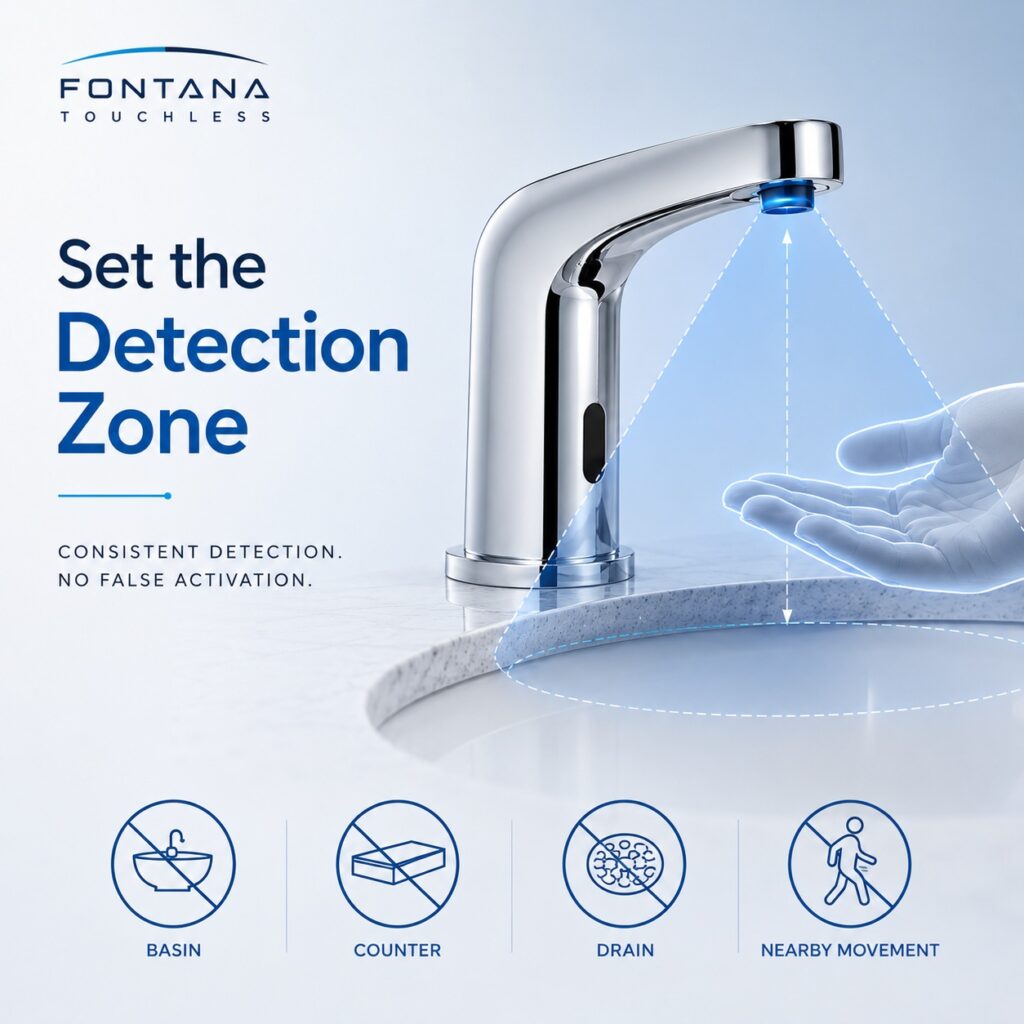
| Detection | What zone should activate, and what surrounding surfaces must be rejected? | Test varied hands, approach angles, wet surfaces and adjacent stations. |
| Response | Is the complete water-on response acceptable during rapid repeated use? | Record first-attempt activation and complete water-on delay. |
| Hydraulics | What flow rate and pressure range apply to the submitted model? | Measure representative near and remote stations under concurrent operation. |
| Power | How are AC/DC dual power, transformer access and backup batteries coordinated? | Demonstrate normal operation, backup transition and service access. |
| Service | Can filters, solenoids, controllers and power components be replaced quickly? | Time a maintenance demonstration without removing finished counters. |
| Failure state | Does loss of power or signal stop water safely? | Simulate the model-specific failure condition during commissioning. |
Basin geometry controls speed, splash and user behavior
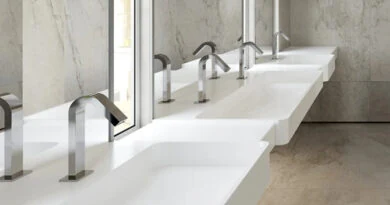
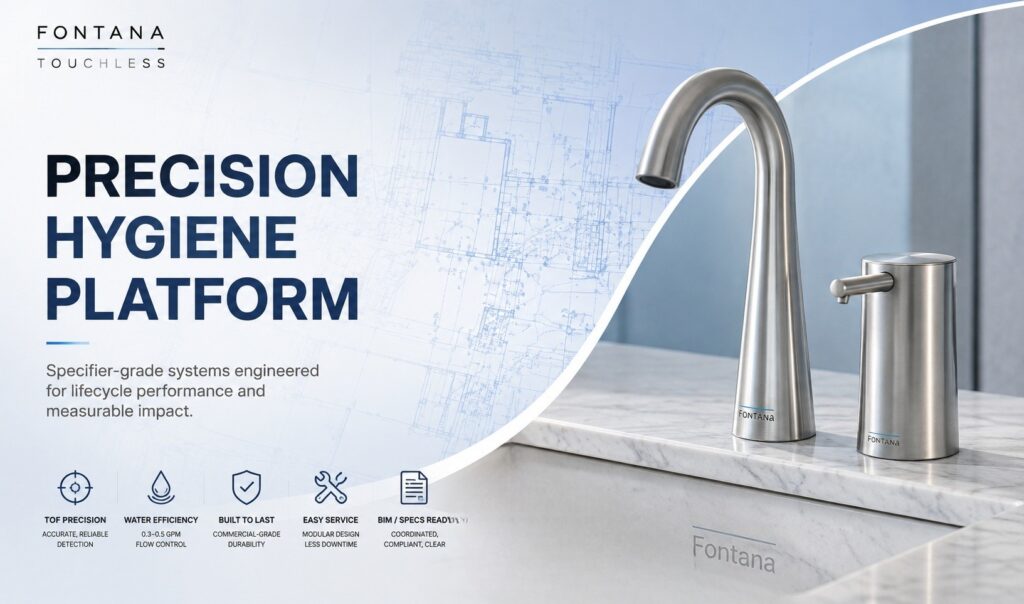
During a traffic surge, small ergonomic problems multiply into longer queues and wetter counters. Faucet reach, outlet height, stream angle, flow pattern, bowl depth, drain position and sensor zone should be reviewed in section. The stream should land inside a stable basin strike zone while leaving comfortable space for hands. Excessive pressure, shallow bowls and poorly aimed outlets can throw water onto counters and floors, adding janitorial work precisely when the restroom is busiest.
Build a full-scale mockup using the scheduled faucet, basin, outlet and counter material. Test users of different statures and mobility, operate adjacent fixtures simultaneously and repeat the test with the basin and sensor window wet. Decorative or highly reflective surfaces deserve additional detection testing.
A clean product-data submittal cannot prove basin compatibility. For large venues, the representative mockup is the most direct way to detect splash, reach, cross-activation and service-access problems before hundreds of stations are installed.
Soap availability is a throughput requirement
A faucet bank cannot provide a complete handwashing experience if dispensers run empty, drip onto the deck or require repeated hand movements. Soap planning should define formulation, viscosity, dose, dispenser count, sensor separation, tank capacity, refill access and the maximum acceptable refill interval during an event.
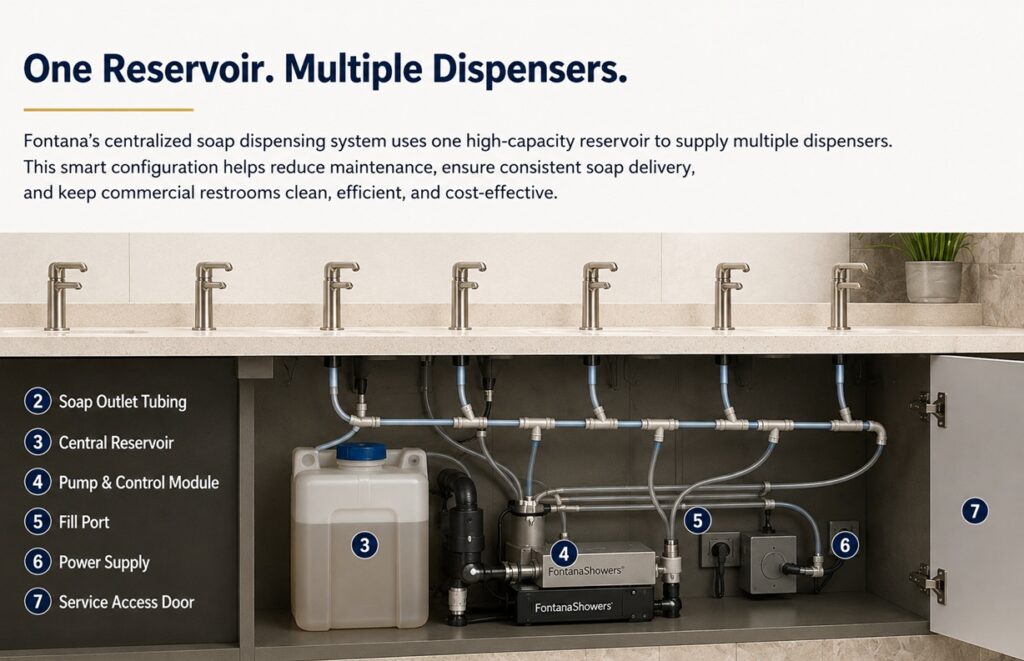
Individual bottles can work where station counts are limited and service access is simple. For large restroom banks, a centralized or MultiFeed strategy can reduce the number of refill points and support more predictable event preparation. The reservoir must remain accessible, tubing routes must avoid restrictions, and the maintenance team needs a documented priming procedure.
Choose an architecture the maintenance team can actually support
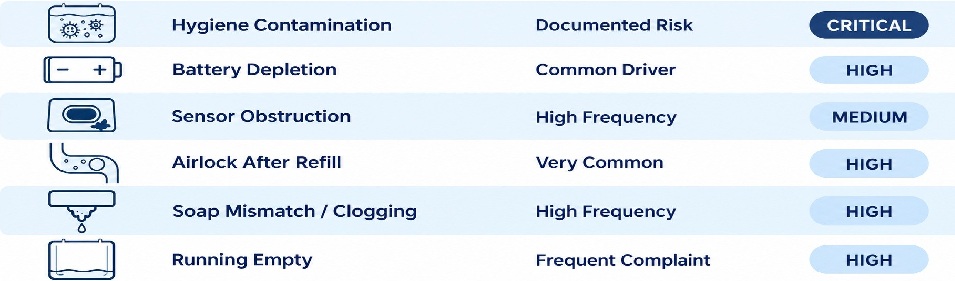
Stadium fixture standardization should reduce the number of unique batteries, transformers, solenoids, sensors, aerators, filters and soap-pump components held in inventory. A visually diverse venue can still use a common service architecture behind the counter. Where premium suites require different visible finishes, project teams should look for common control and replacement components whenever practical.
| Architecture | Best application | Primary coordination issue |
|---|---|---|
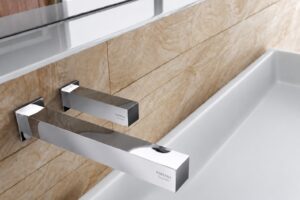
| Deck-mounted faucet | Retrofits and repeatable concourse counters | Below-deck access, deck thickness and sensor orientation |
| Wall-mounted faucet | Clear counters and early-coordinated new construction | Rough-in depth, finished-wall thickness and access panel |
| Separate faucet and soap | Flexible product selection and component replacement | Reach, visual alignment and non-overlapping sensing zones |
| Three-in-one station | Controlled handwashing sequence and reduced movement | Electrical load, air path, drainage, noise and service access |
| Central soap supply | Large fixture banks with measurable refill labor | Reservoir sizing, tubing, priming and event preparation |
Accessibility must work during the same peak condition
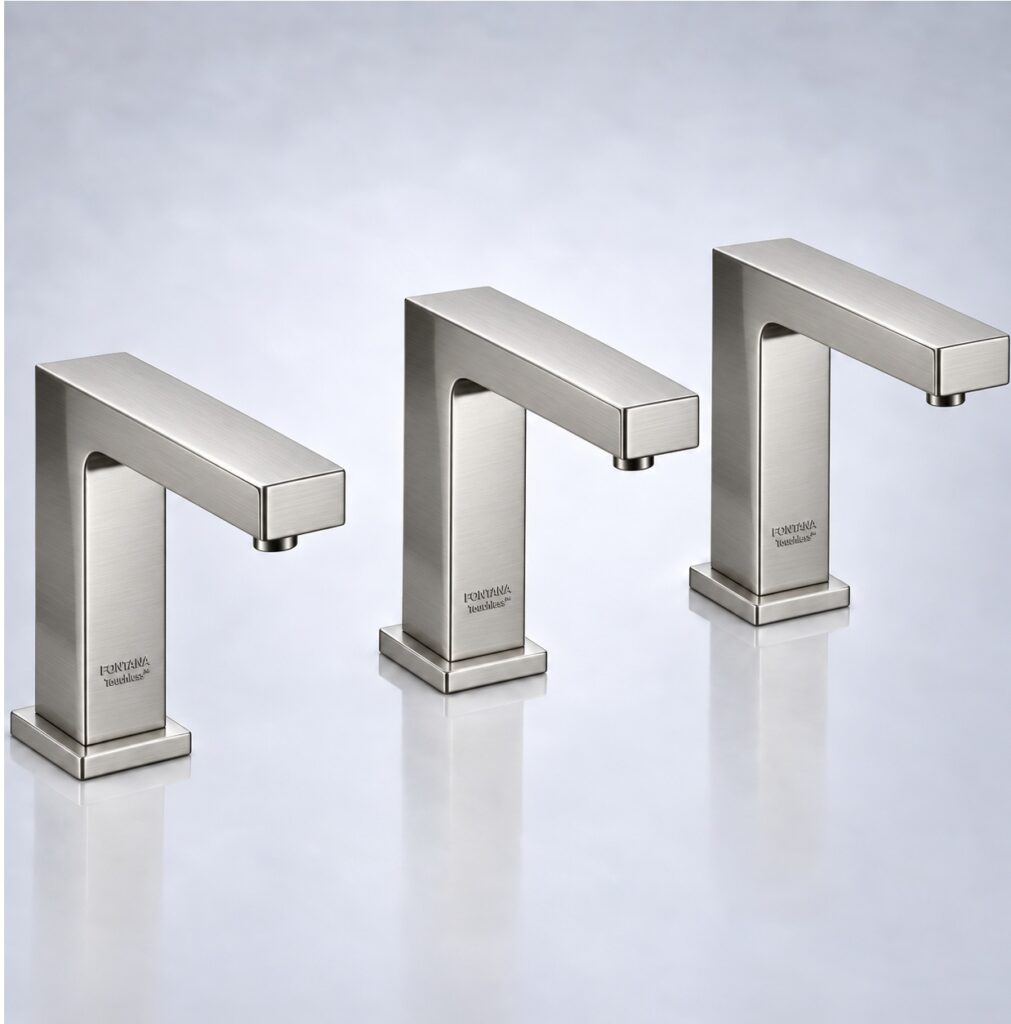
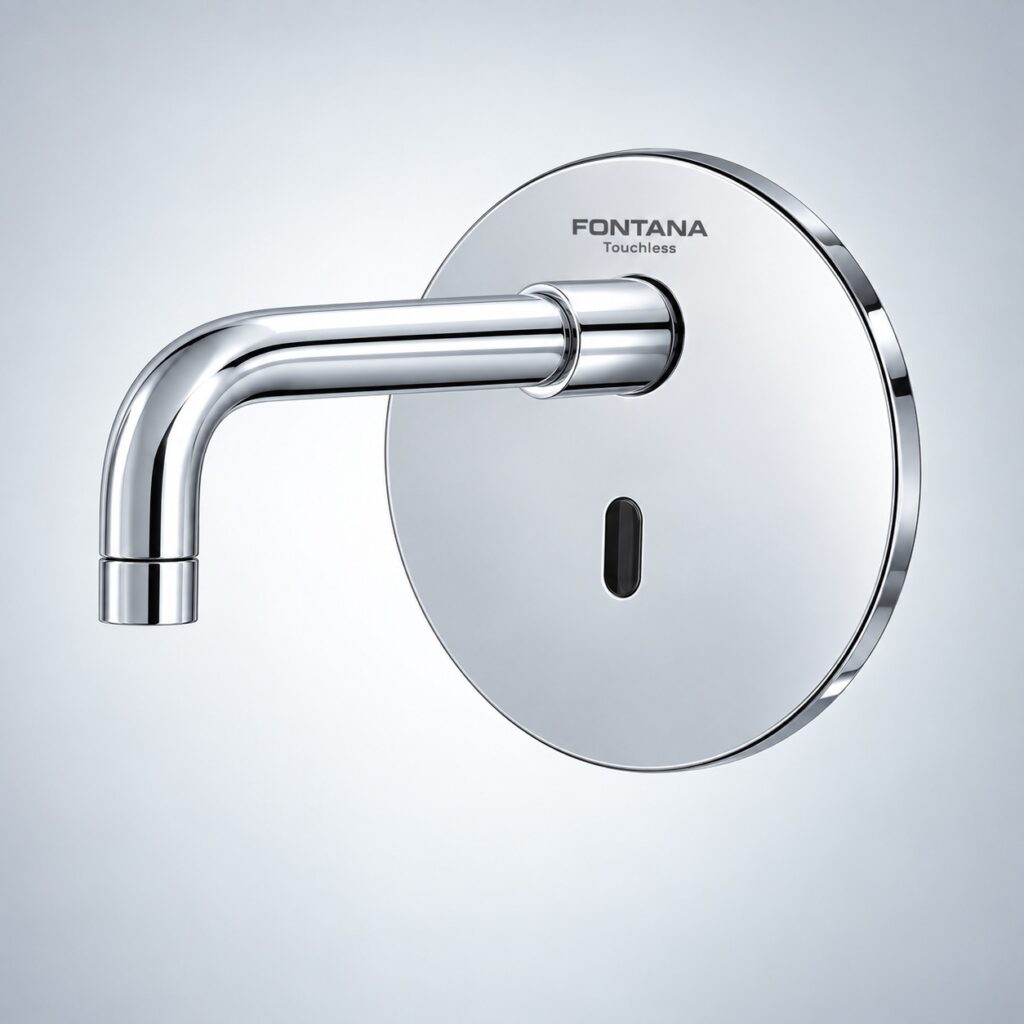
Hands-free activation can eliminate grasping and twisting, but it does not by itself make the complete installation accessible. Coordinate clear floor space, turning space, lavatory height, knee and toe clearance, reach to soap and accessories, exposed-pipe protection and the usability of the sensor zone. The U.S. Access Board provides separate guidance for toilet rooms and lavatories and sinks.
Accessible stations should be distributed according to the governing requirements and remain available during events. Do not use accessible clearance as temporary storage, maintenance staging or queue overflow. Test the actual touchless activation from the intended approach and clear floor position.
Water, drainage and power must be checked under concurrency
A station that performs correctly by itself may respond differently when an entire bank is operating. Commission representative near, middle and remote locations while other fixtures run. Confirm supply pressure, flow, temperature stability, drainage recovery and acceptable water-on response. EPA’s WaterSense at Work faucet guidance provides facility-oriented water-efficiency practices, while the submitted fixture documentation governs the model-specific flow and pressure requirements.
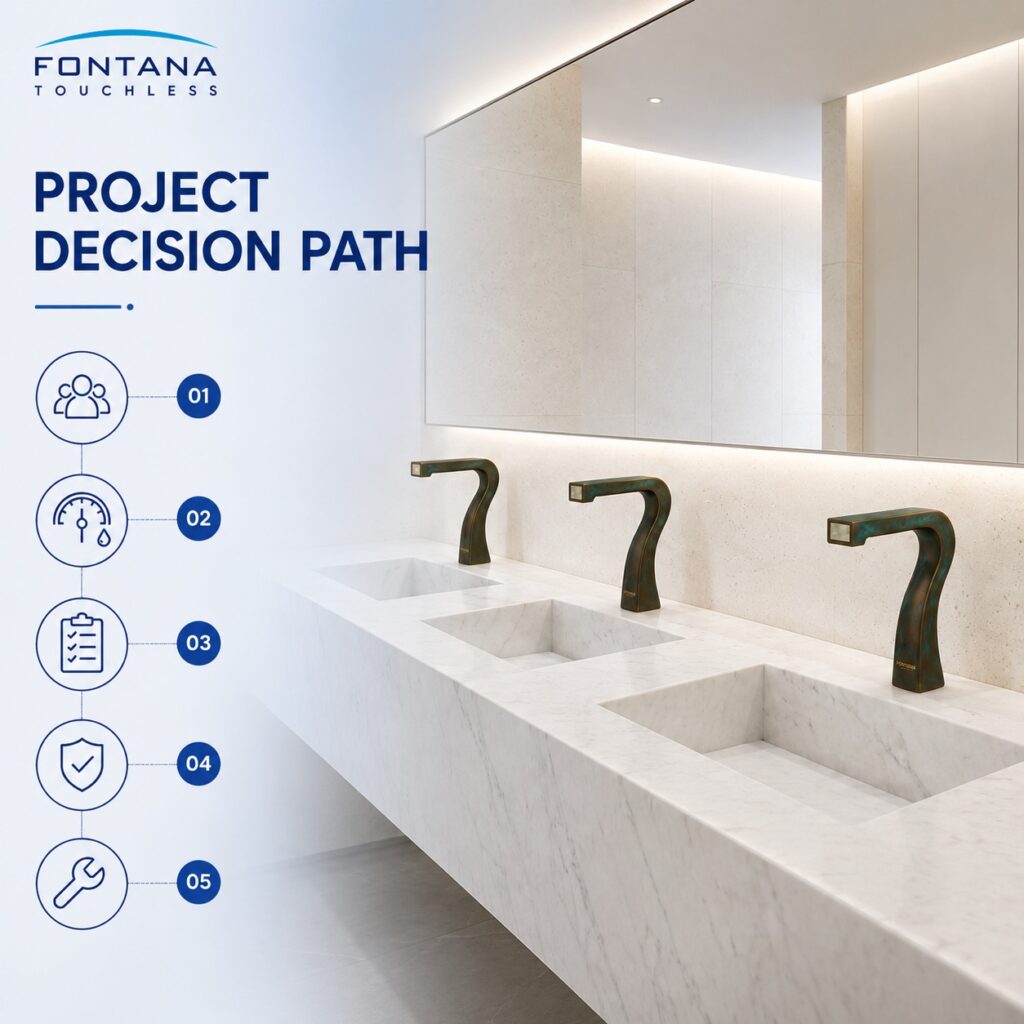
Electrical review should include transformer loading, circuit organization, cable routing, identification, disconnects, backup batteries and access. Fontana commercial configurations use AC/DC dual power; the exact arrangement and backup procedure should be confirmed for every scheduled model. Avoid hiding service components where technicians must remove finished construction during an event.
Commission the system before the first full house
- Record fixture models, control versions, flow devices and supply pressures.
- Photograph each representative basin, sensor orientation and below-deck arrangement.
- Run repeated presentations with varied hand sizes and approach angles.
- Record missed activations, false activations and complete water-on delay.
- Wet the bowl and sensor window and repeat approved tests.
- Operate adjacent faucets, dispensers and dryers simultaneously.
- Check the remote end of long banks under concurrent demand.
- Demonstrate normal power, backup operation and low-power indication.
- Time filter, solenoid, controller, battery and soap-service procedures.
- Save settings, spare-parts lists, cleaning instructions and escalation contacts.
Event-day readiness checklist
Before doors open
Check soap levels, abnormal battery indicators, sensor windows, drains, visible leaks, shutoff access and the designated spare-parts cart.
During the event
Inspect immediately before the largest expected surge. Record unavailable stations and use rapid component-swap procedures where permitted.
After the event
Review faults, refill consumption, nuisance activations, water around counters and any station taken out of service.
Useful venue measures include unavailable fixture-minutes, first-attempt activation rate, soap outages, emergency interventions, mean time to restore, water use per attendee and repeat faults by station. These measures are more actionable than a dashboard that only counts activations.
Specification summary for AEC and facility teams
| Discipline | Required decision | Closeout evidence |
|---|---|---|
| Architect / interior designer | Basin, reach, counter, accessibility, finish and service-panel integration | Approved full-scale station mockup |
| Plumbing engineer | Fixture count, flow, pressure, mixing, isolation, concurrency and drainage | Measured representative-bank results |
| Electrical engineer | AC/DC architecture, transformer loading, circuits, labeling and access | Normal and backup power demonstration |
| Contractor | Rough-in accuracy, mounting, wiring, tubing, flushing and protection | Installation checklist and corrected punch list |
| Facility management | Parts standardization, response plan, event inspections and staff training | Maintenance demonstration and parts inventory |
| Owner / procurement | Model-specific certifications, warranty, parts term and replacement strategy | Approved submittals and lifecycle documentation |
Fixtures
Technology
Soap Systems
Installation
Planning
Accessibility
Plan for the peak
Specify the restroom as an operating system: model compressed traffic, coordinate the exact basin and fixture, verify concurrent water and power performance, protect accessibility, commission representative banks and give venue technicians the access, parts and records needed to restore service quickly.
References and technical resources
- U.S. Access Board: Toilet Rooms
- U.S. Access Board: Lavatories and Sinks
- EPA WaterSense at Work: Faucets
- 2024 IBC: Minimum Number of Fixtures
- Fontana Commercial Sensor Faucets
- Fontana Touchless Washroom Solutions
- Fontana MultiFeed Soap System
- Fontana ToF Technology
- Lifecycle, Maintenance and Commissioning Guide
- Commercial Faucet Evaluation Matrix
Confirm fixture counts, accessibility, plumbing, electrical requirements, certifications and model-specific performance with the authority having jurisdiction and the final submitted product documentation.